

Développeur
OKO Group, OB Group and Cain
ARCHITECTE
Asymptote Architecture
Design d'intérieur
Paris Forino Interior Design
About
Missoni Baia
777 Northeast 26th Terrace, Edgewater, FL
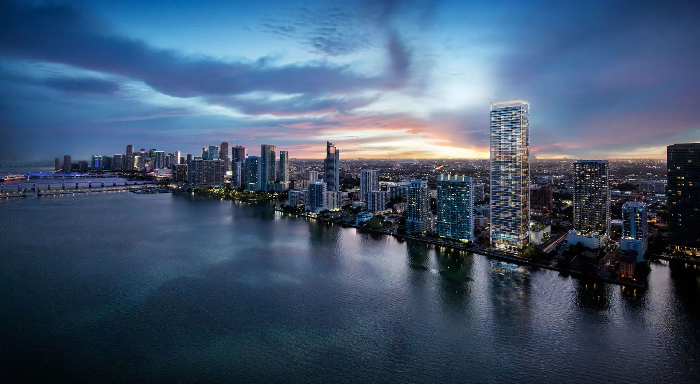
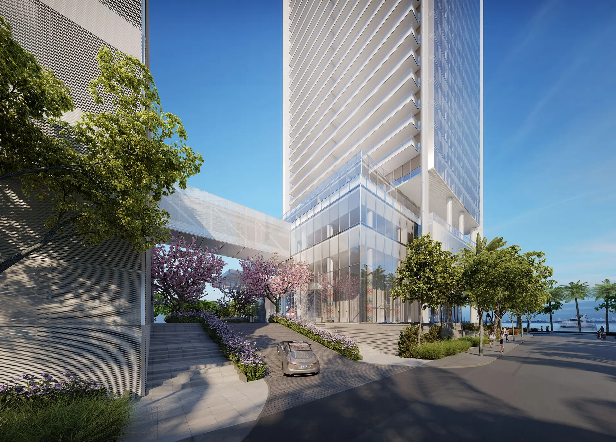
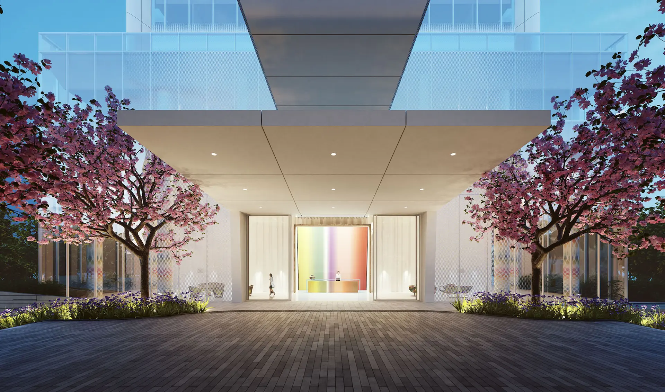
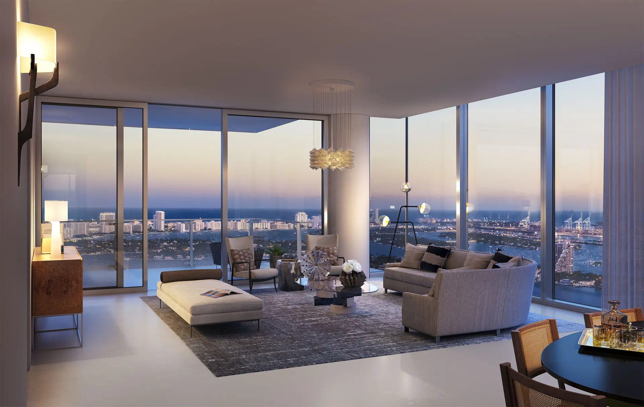
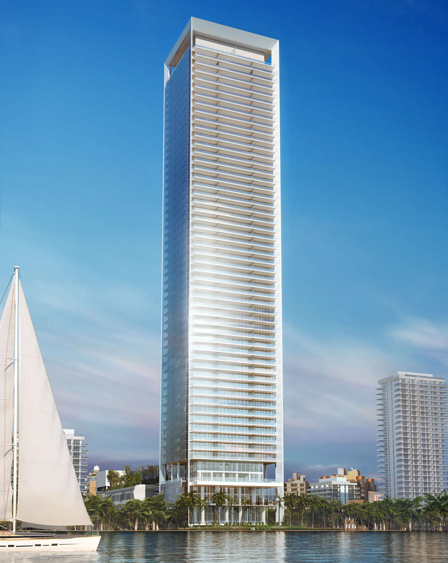
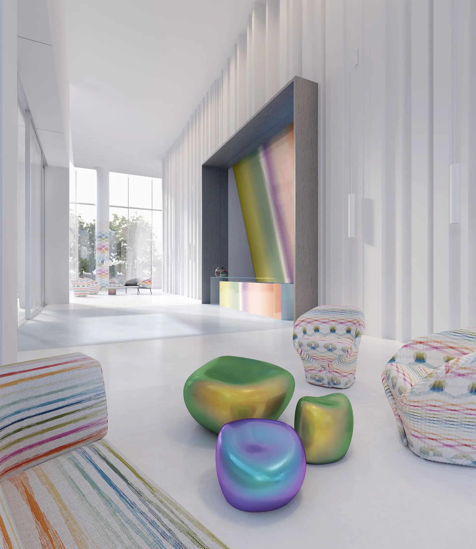
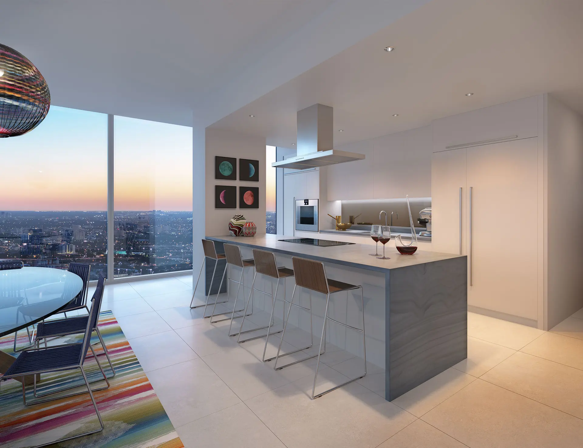
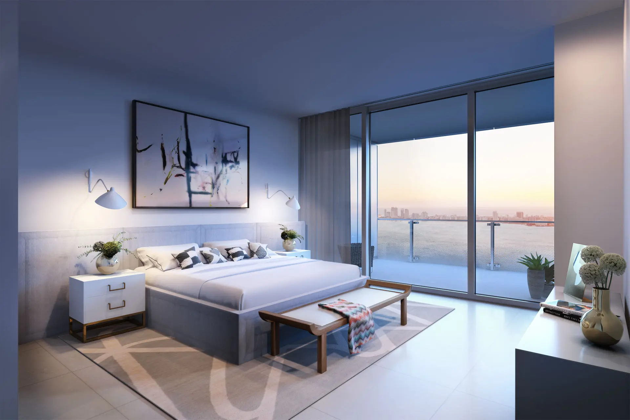
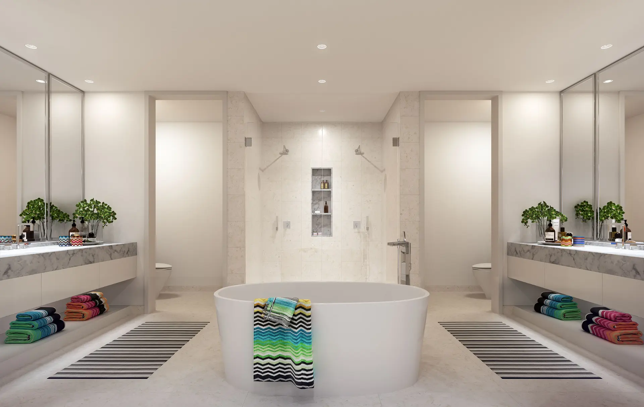
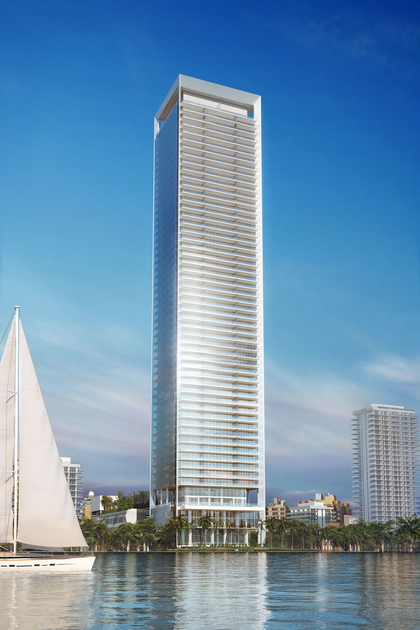
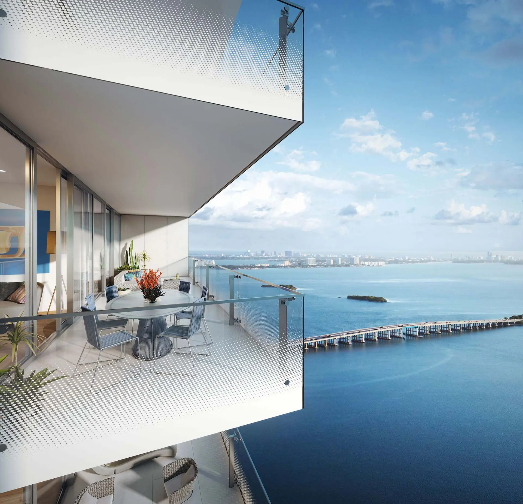
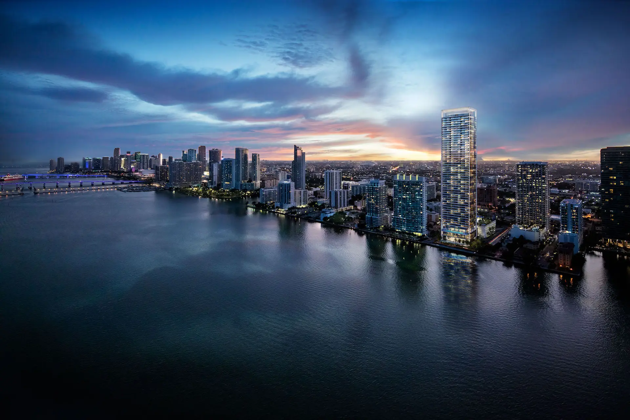
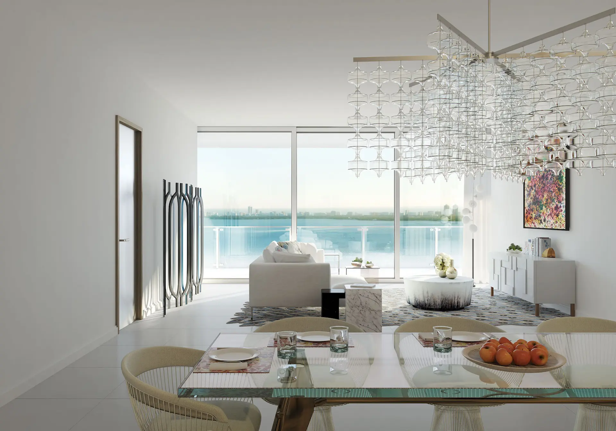
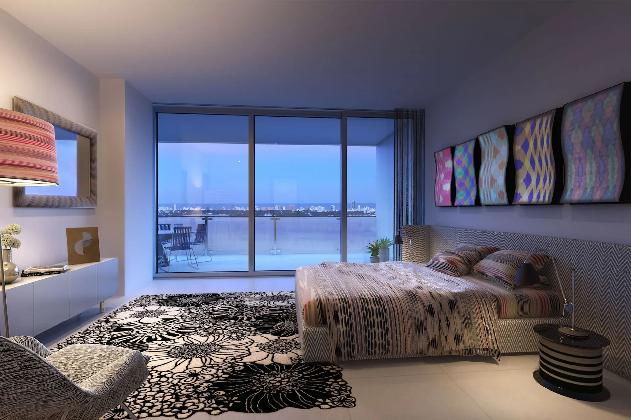
Les 249 appartements en copropriété Missoni Baia à Edgewater célèbrent l'attrait intemporel de la vie au bord de l'eau, dans un style moderne et décontracté. Ils occupent une place remarquable dans la skyline de Miami et sur le front de mer d'East Edgewater. Missoni Baia s'élève sur 57 étages et s'étend sur une impressionnante longueur de 200 pieds le long de la baie de Biscayne. Grâce à son design avant-gardiste et performant, signé par le cabinet international de renom Asymptote Architecture, les nouveaux condos de luxe Missoni Baia à Edgewater incarnent l'esprit d'innovation et d'imagination de Missoni. Il ne ressemble à aucune autre tour résidentielle de Miami. « IL NE S'AGIT PAS SEULEMENT D'ACCROCHER QUELQUES ŒUVRES DANS LE HALL. TOUT L'IMMEUBLE REFLÈTE UNE DÉMARCHE ARTISTIQUE. EN ENTRANT, ON A L'IMPRESSION DE PÉNÉTRER DANS UNE SCULPTURE. CE N'EST PAS « PRÉSENT À TOUT PRIX », MAIS IL Y A QUELQUE CHOSE D'UNIQUE ET DE PUISSANT DANS CE PROJET. » HANI RASHID
Key Building Details
$800K – $3.9M
0.75
870–3,672 ft²
249
57
Calendrier de dépôt
20% - AT CONTRACT (NOW)
10% - 6 MONTHS AFTER CONTRACT
10% - AT 25TH FLOOR POURING (Q2 2019)
10% - AT TOP OFF (Q1 2020)
50% - AT CLOSING (Q4 2020)
Gallery
Missoni Baia
Legal Disclaimer
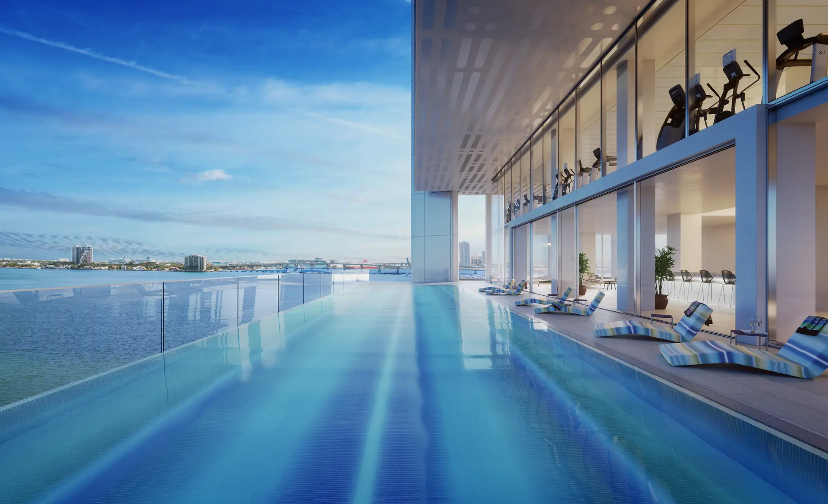
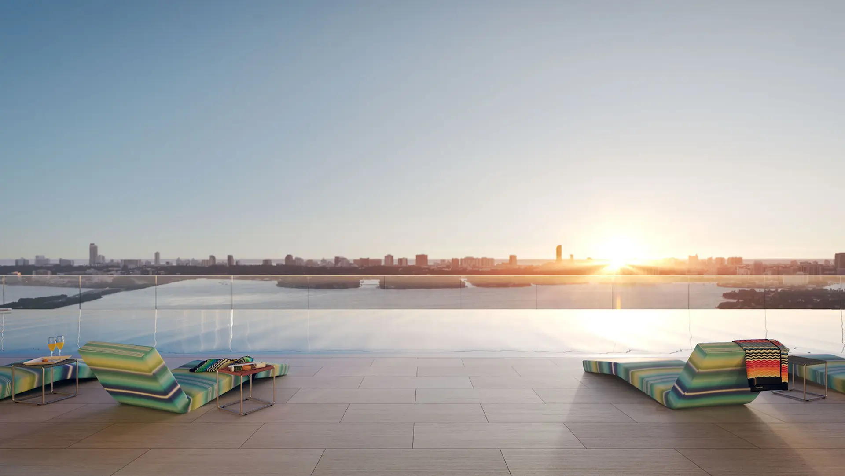
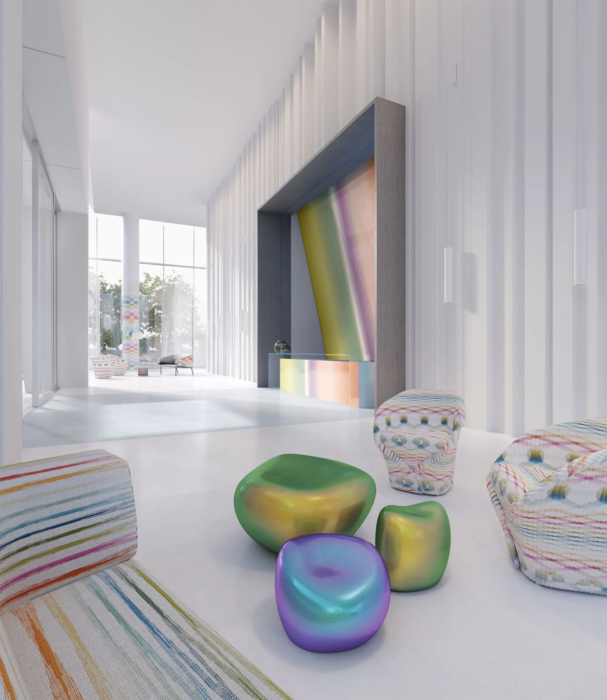
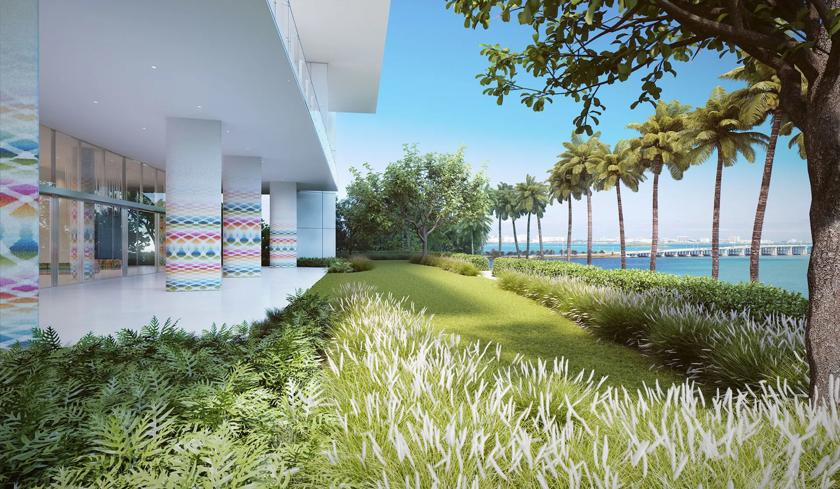
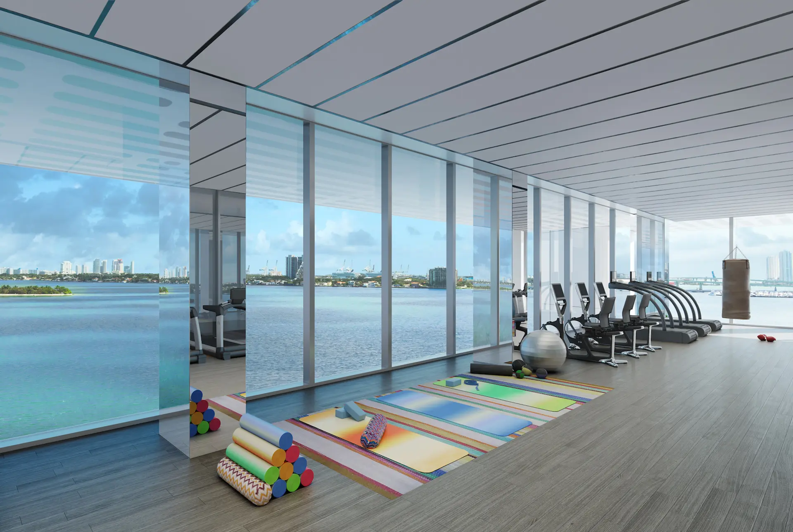
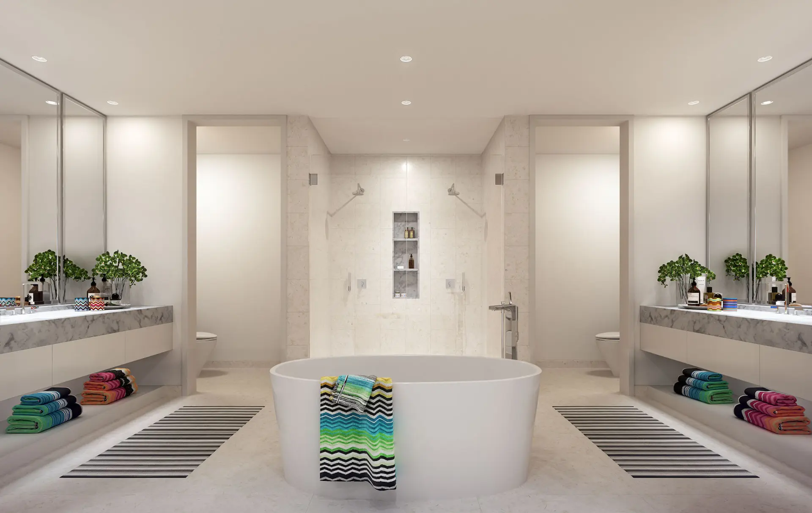
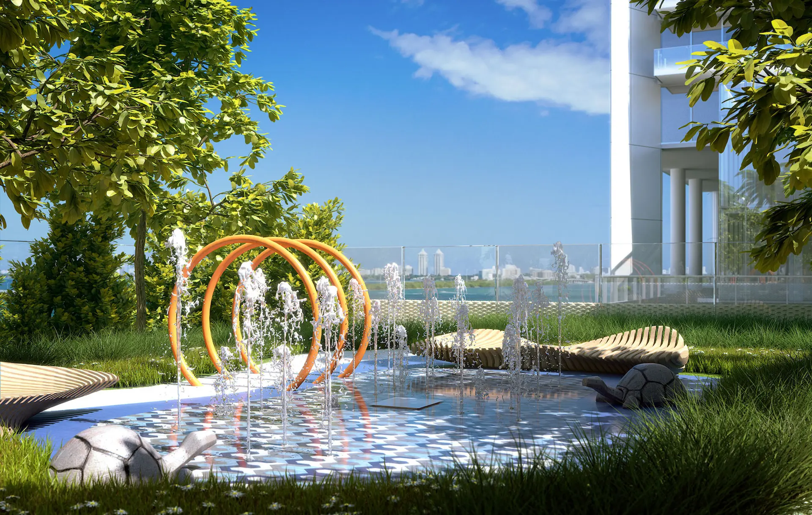
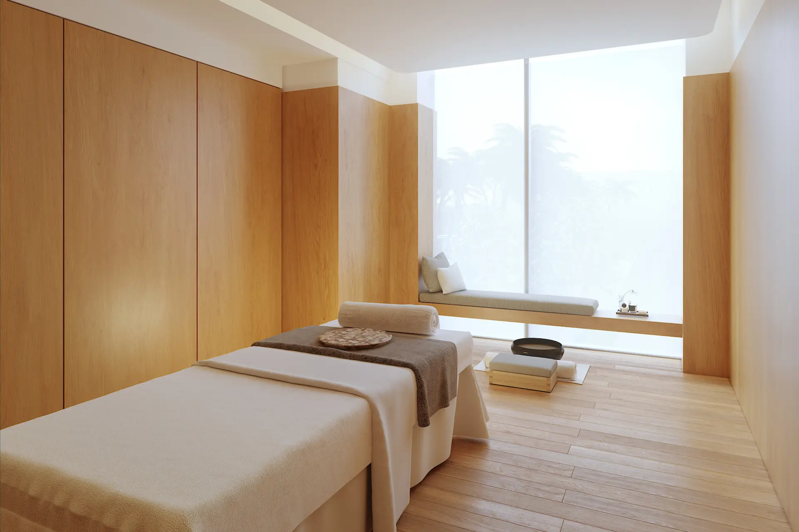
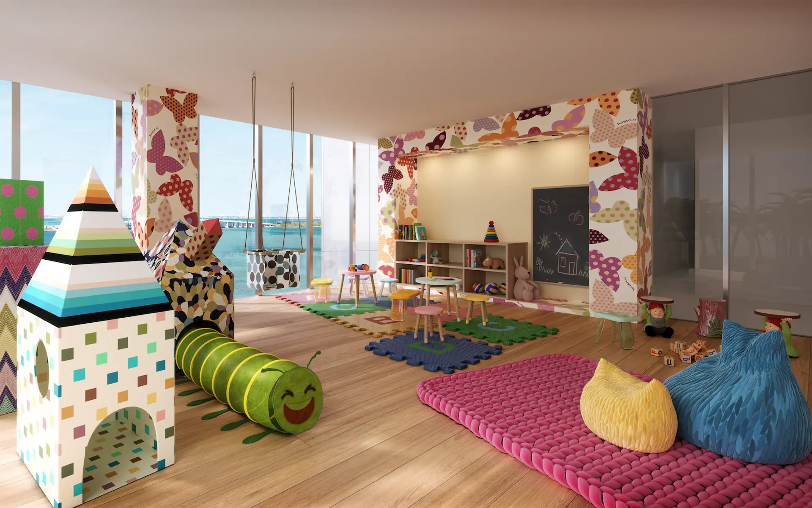
Images are for illustration purposes only and may not reflect the actual finished product.
Points forts
Missoni Baia
- Triple ceiling height in lobby reception
- Personal concierge and 24-hour front desk attendant
- Package room for deliveries
- Valet parking service
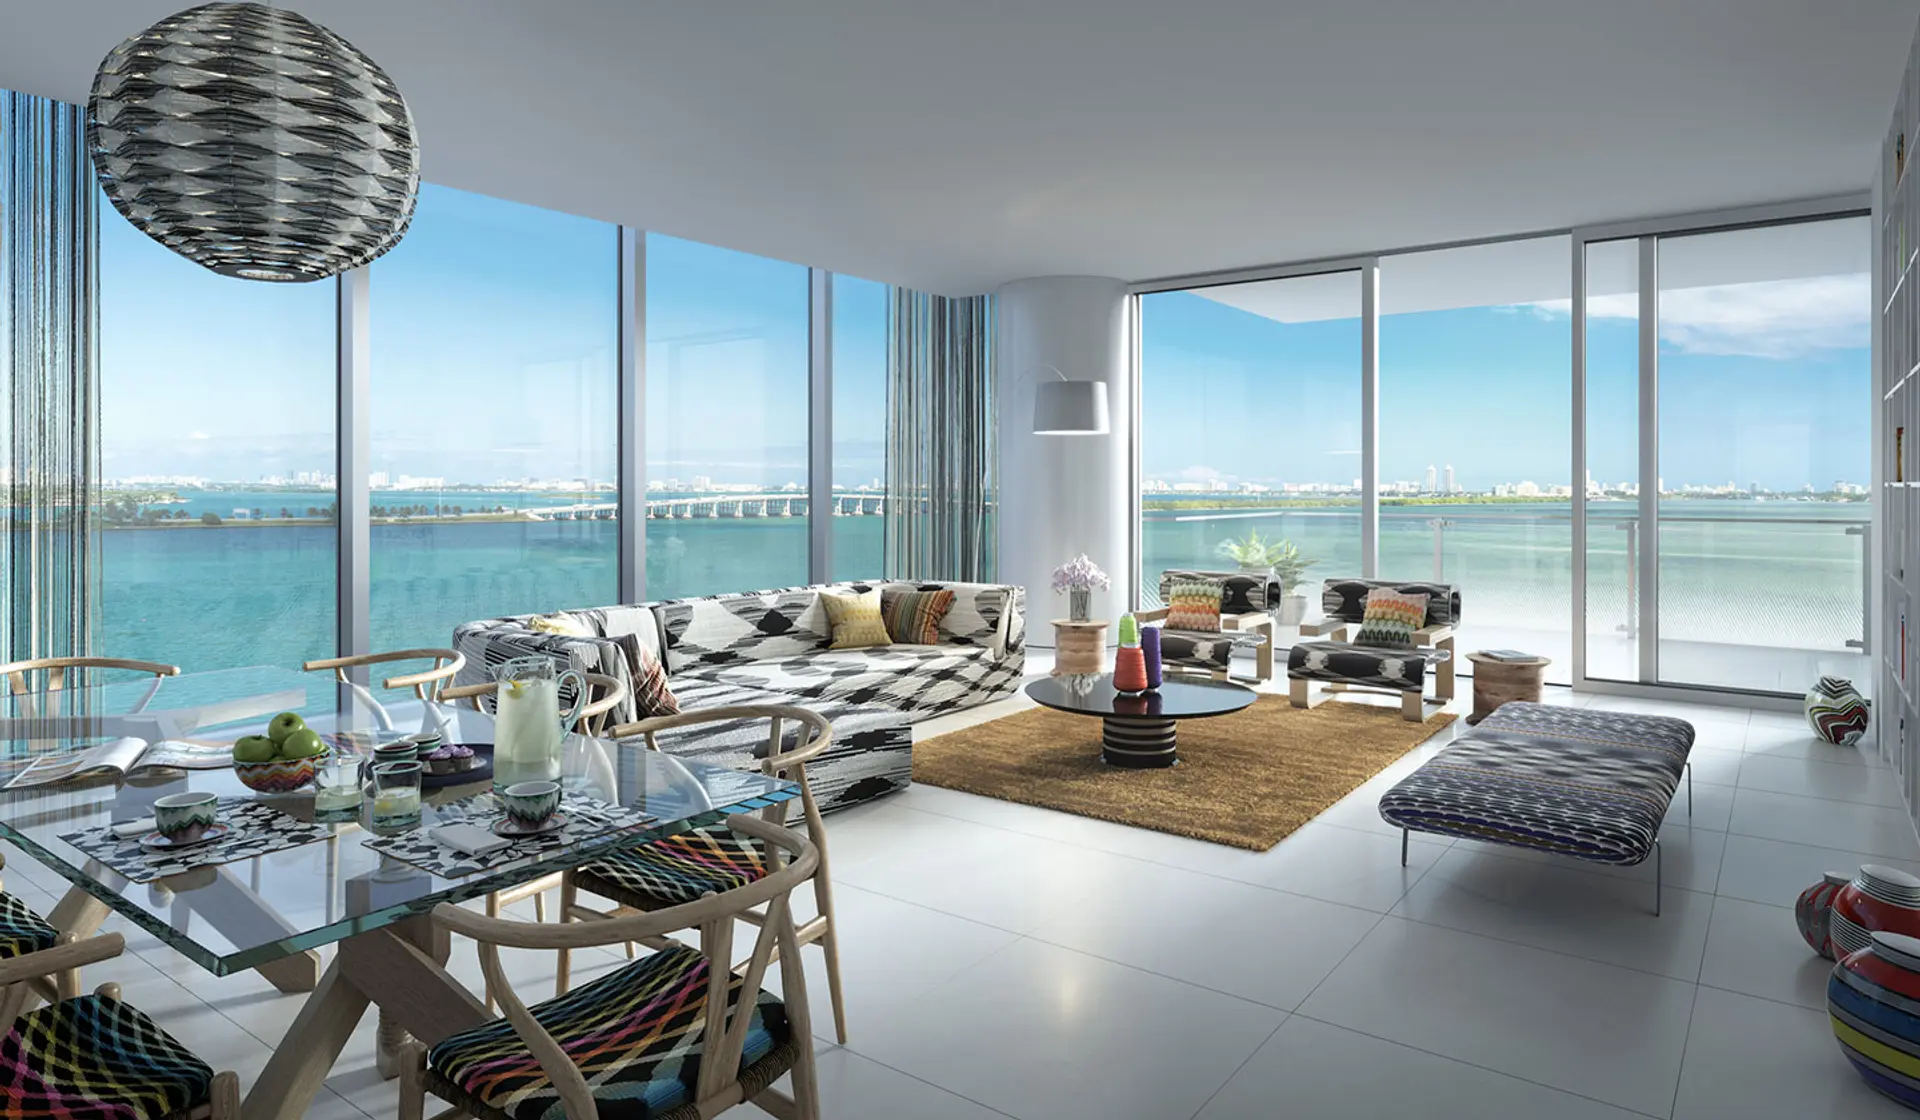
- 8’-deep balconies facing the city
- Indoor bayside lounge
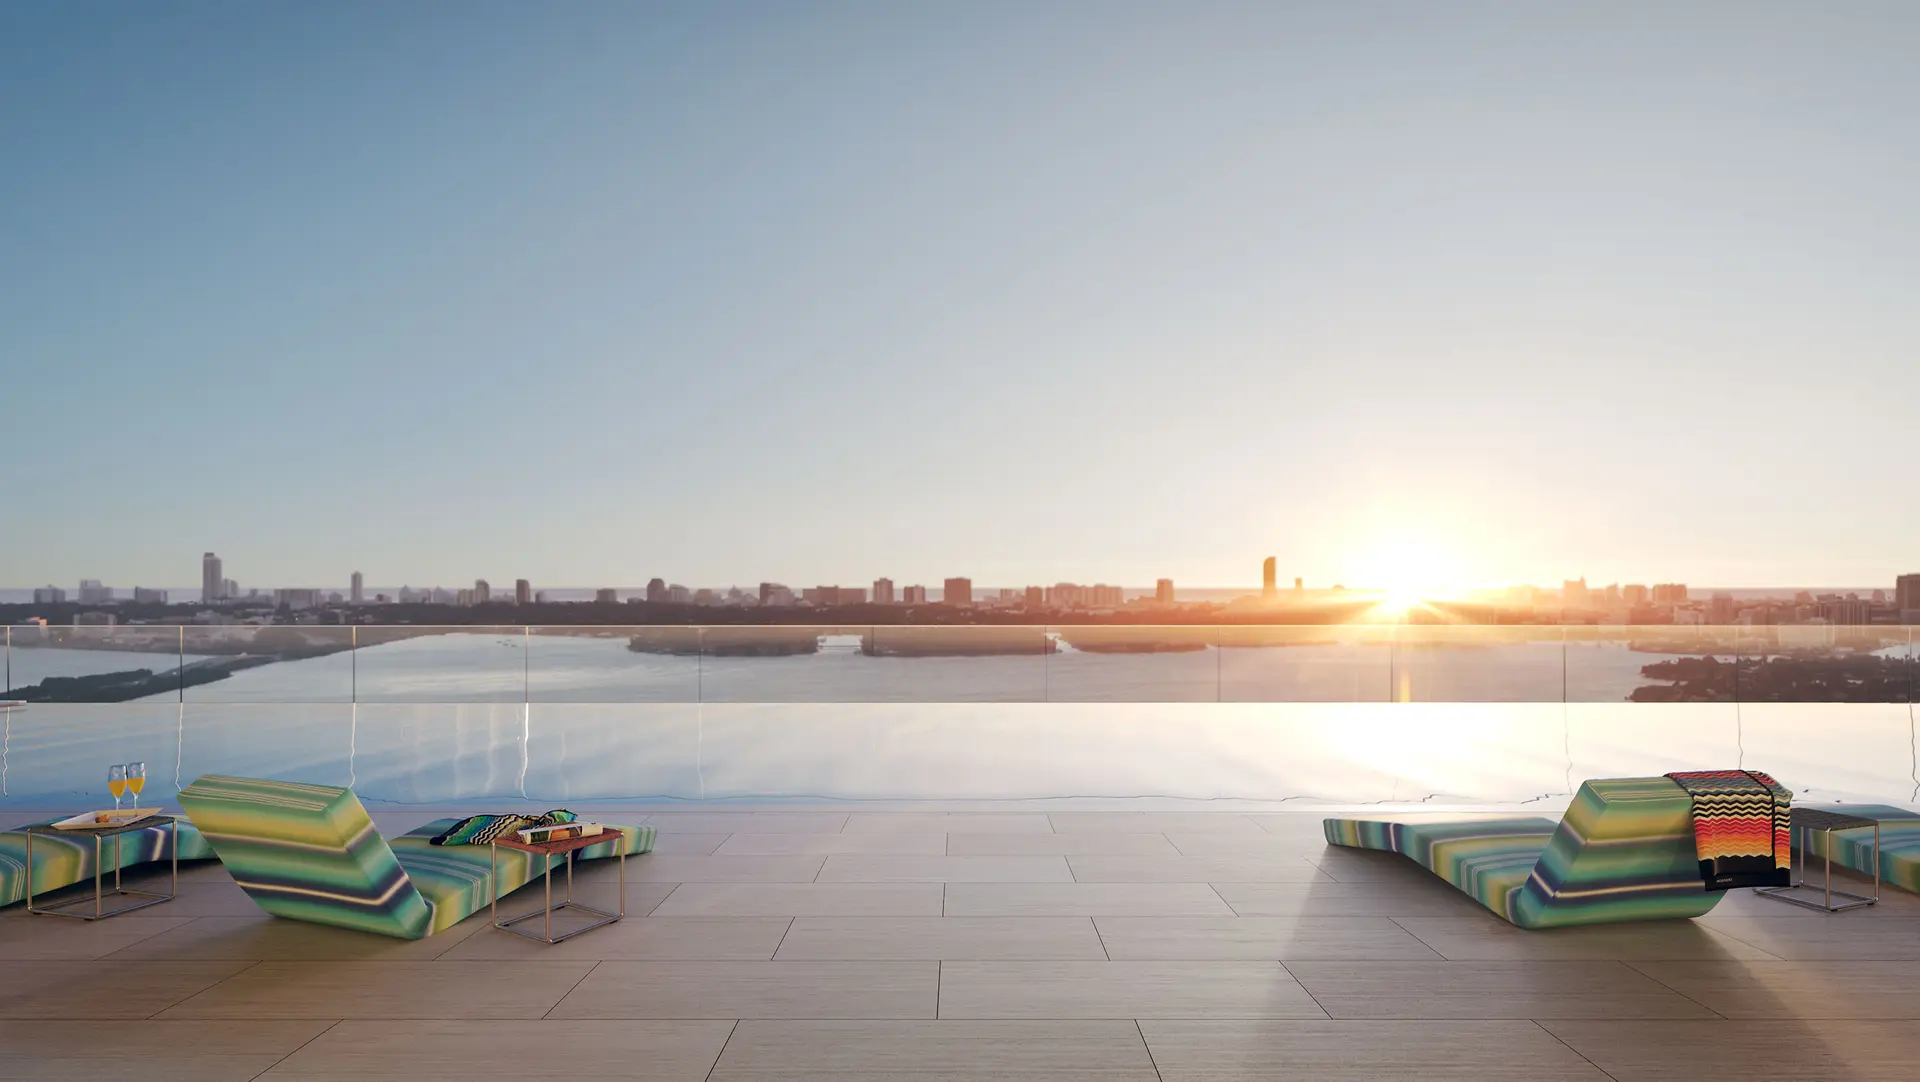
- Outdoor bayside terrace
- Extensive landscaping of outdoor terraces for privacy
- BayWalk access overlooking the bay
- Hair and nail salon
- Kids’ club and indoor play-area & Pet spa
- Resident game room with billiard table, bar, video screen & lounge seating
- Expansive outdoor deck
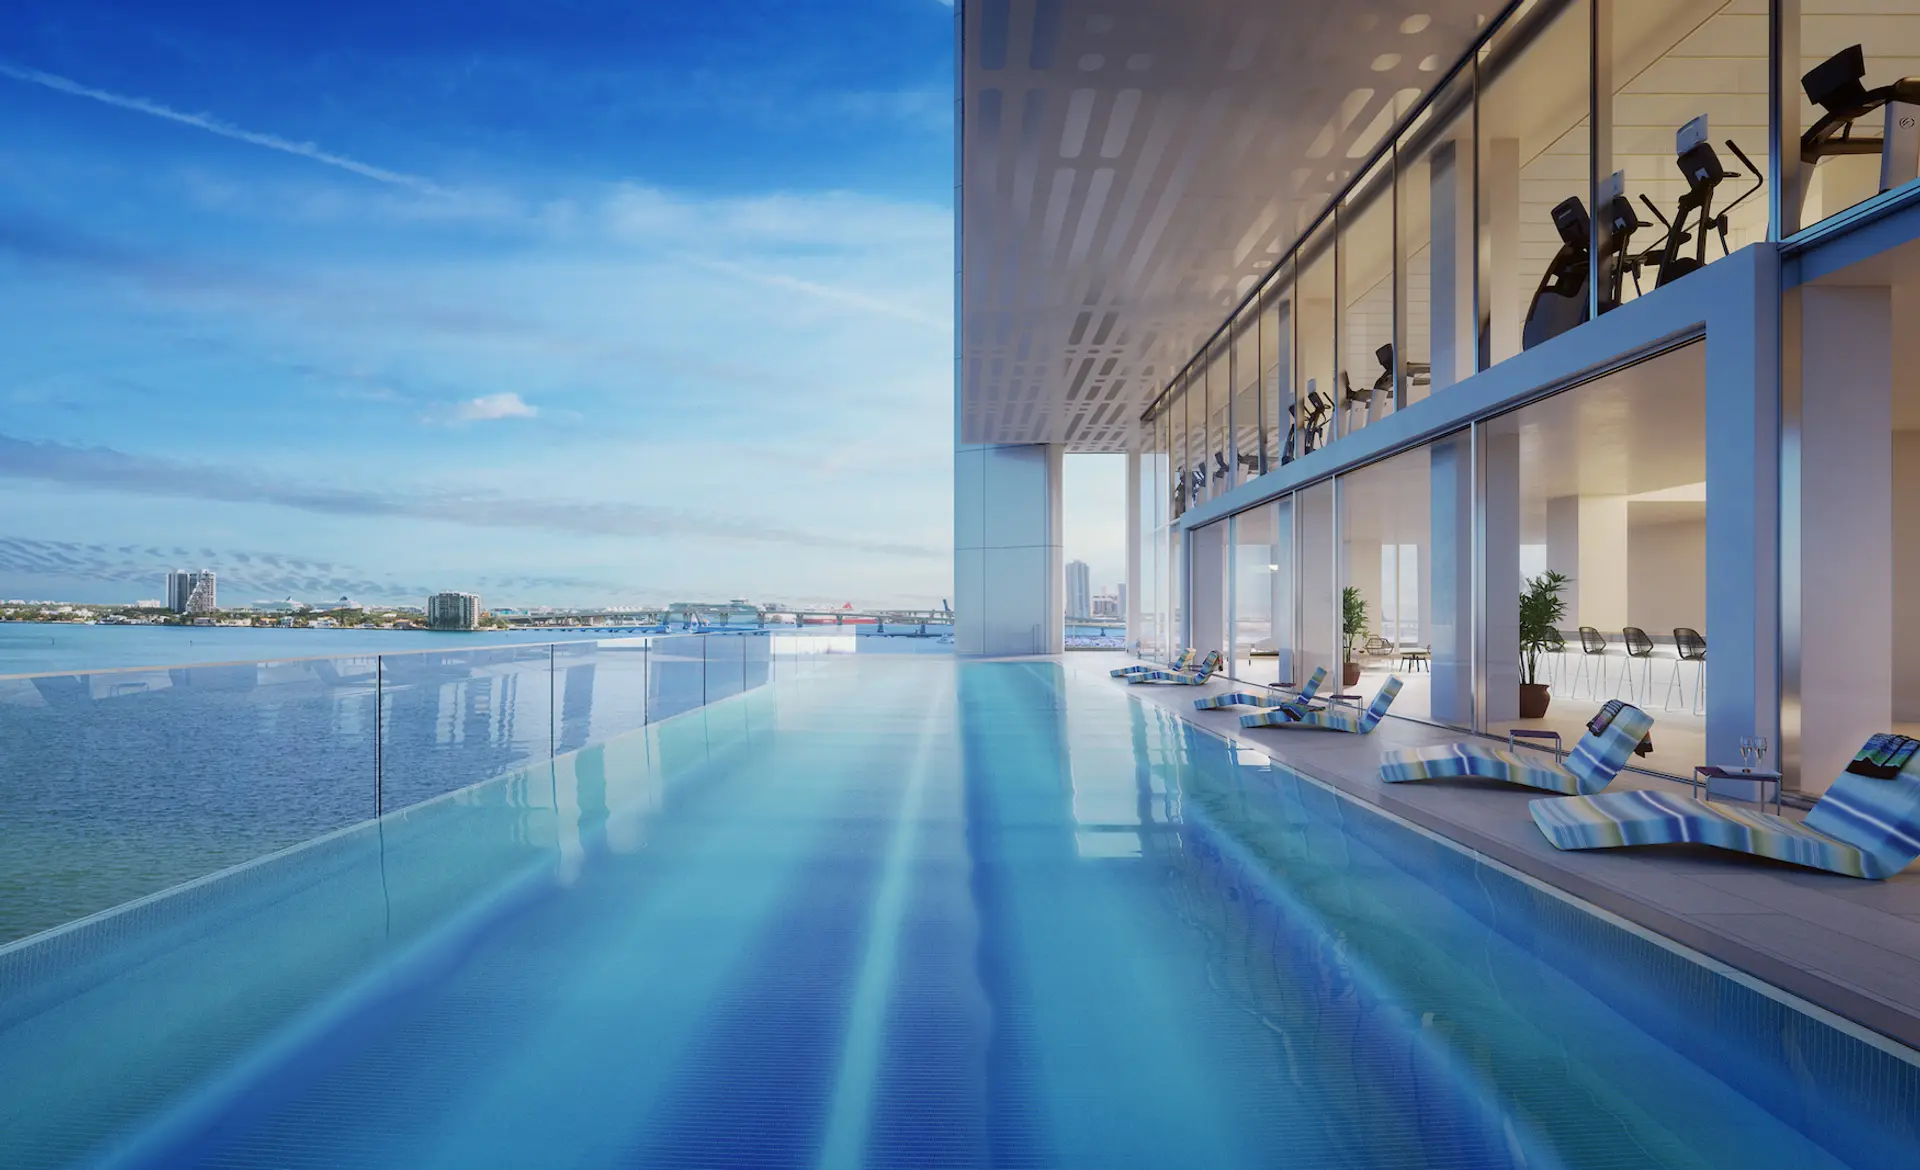
- Bayside terrace with cantilevered pool overlooking the bay
- Resident private dining and party room
- Private yoga studio & Training room
- Men’s and women’s locker room
- Expansive spa with men’s and women’s sauna and steam rooms
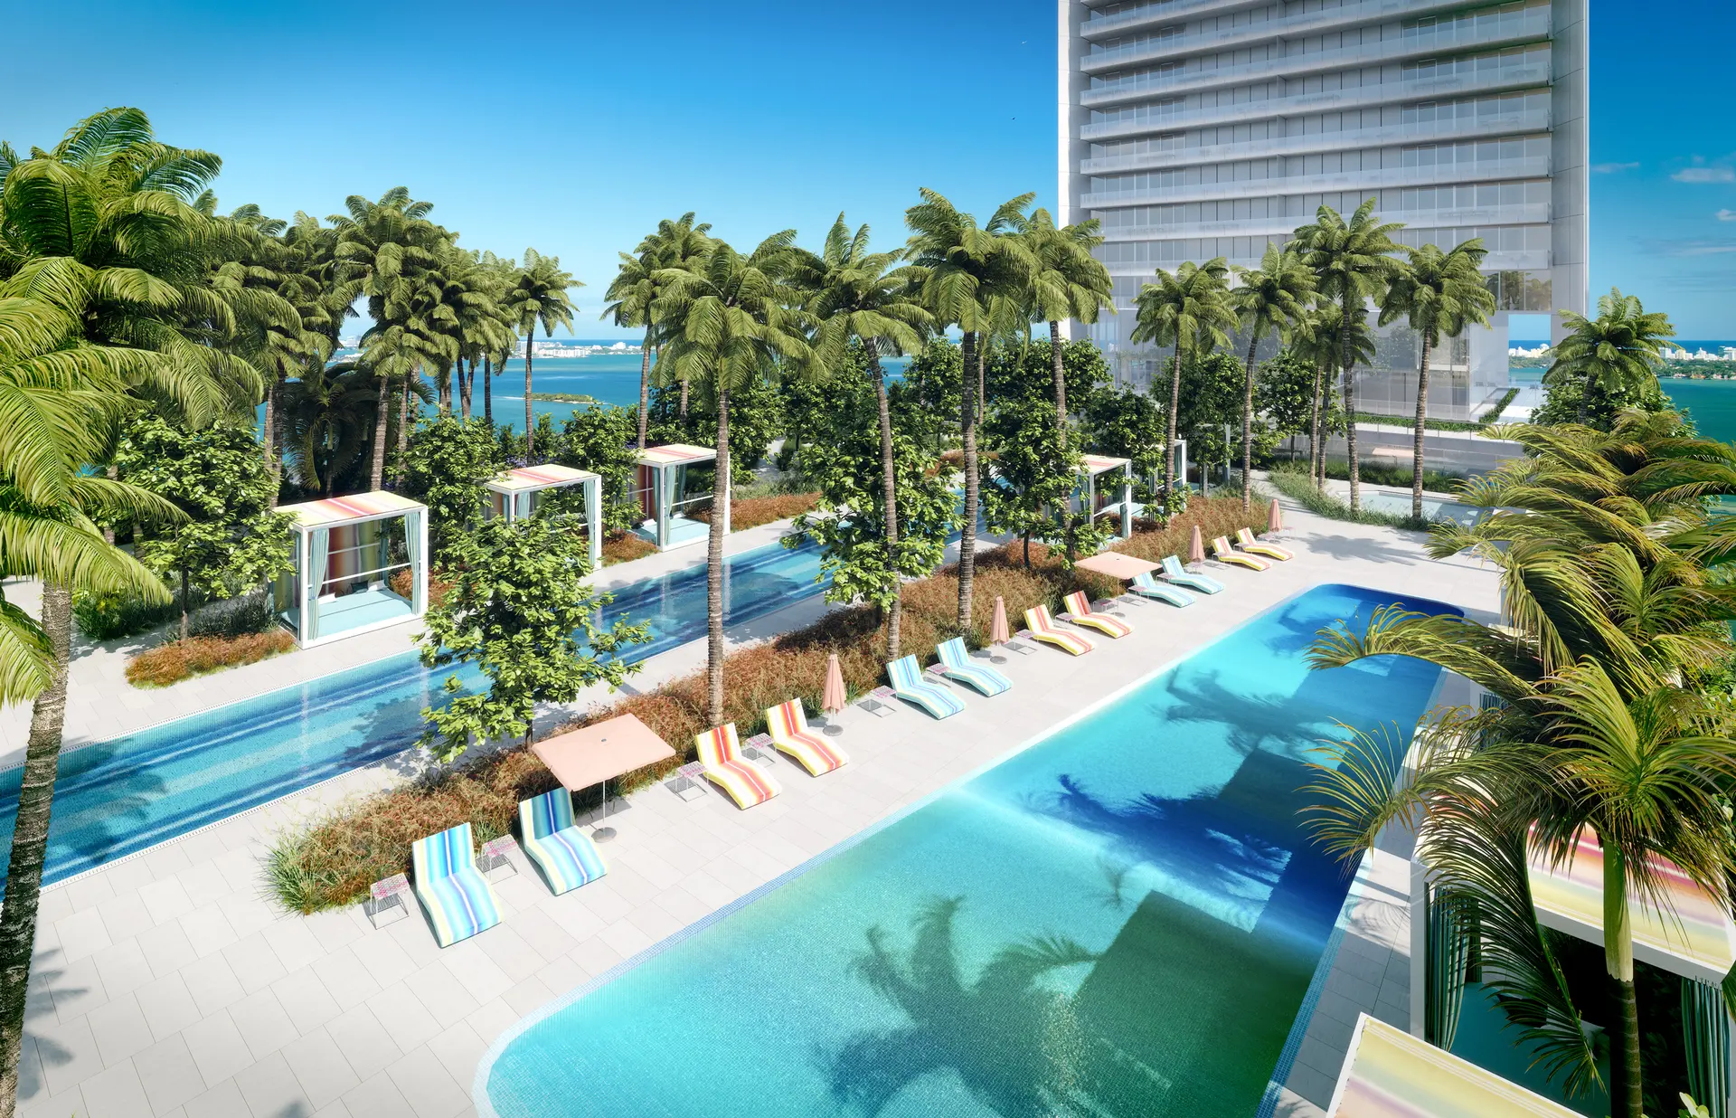
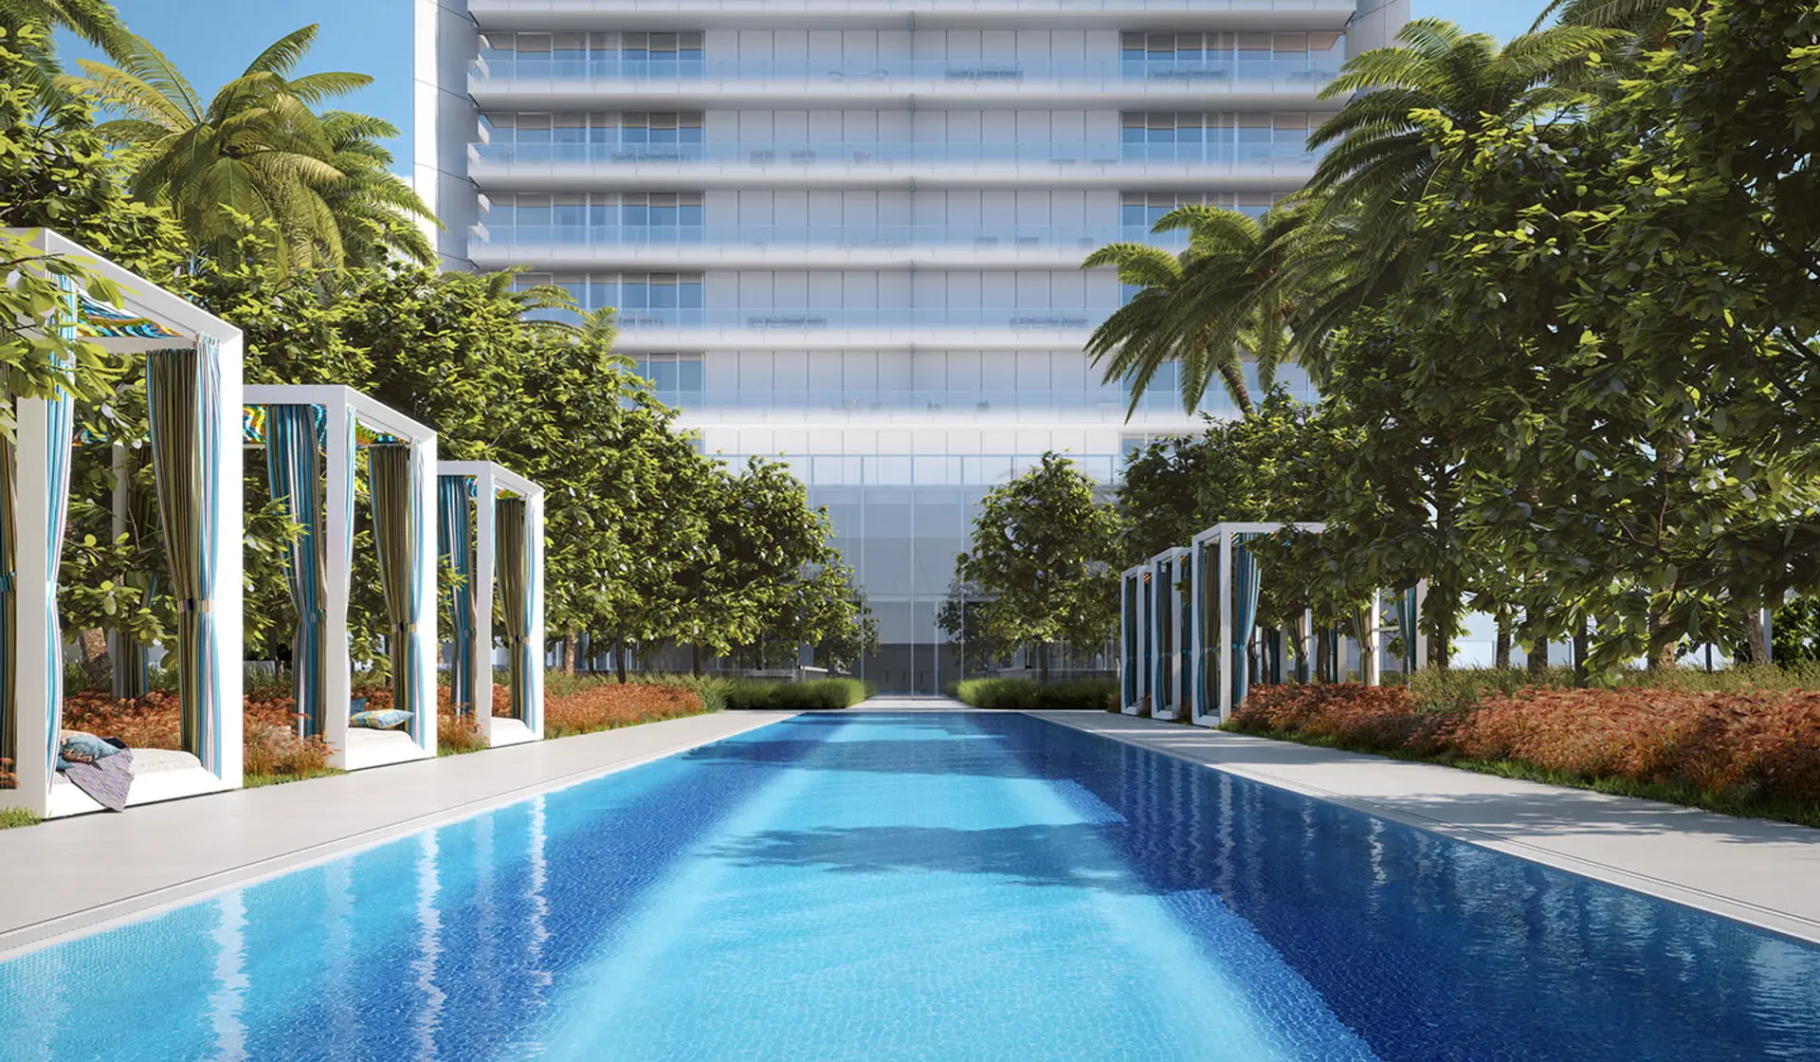
- Olympic-length lap pool
- Lounge pool
- Outdoor whirlpool spa
- Kids’ splash-pad water play area
- Outdoor barbecue and bar cabana for al fresco dining
- Two poolside resident lounges
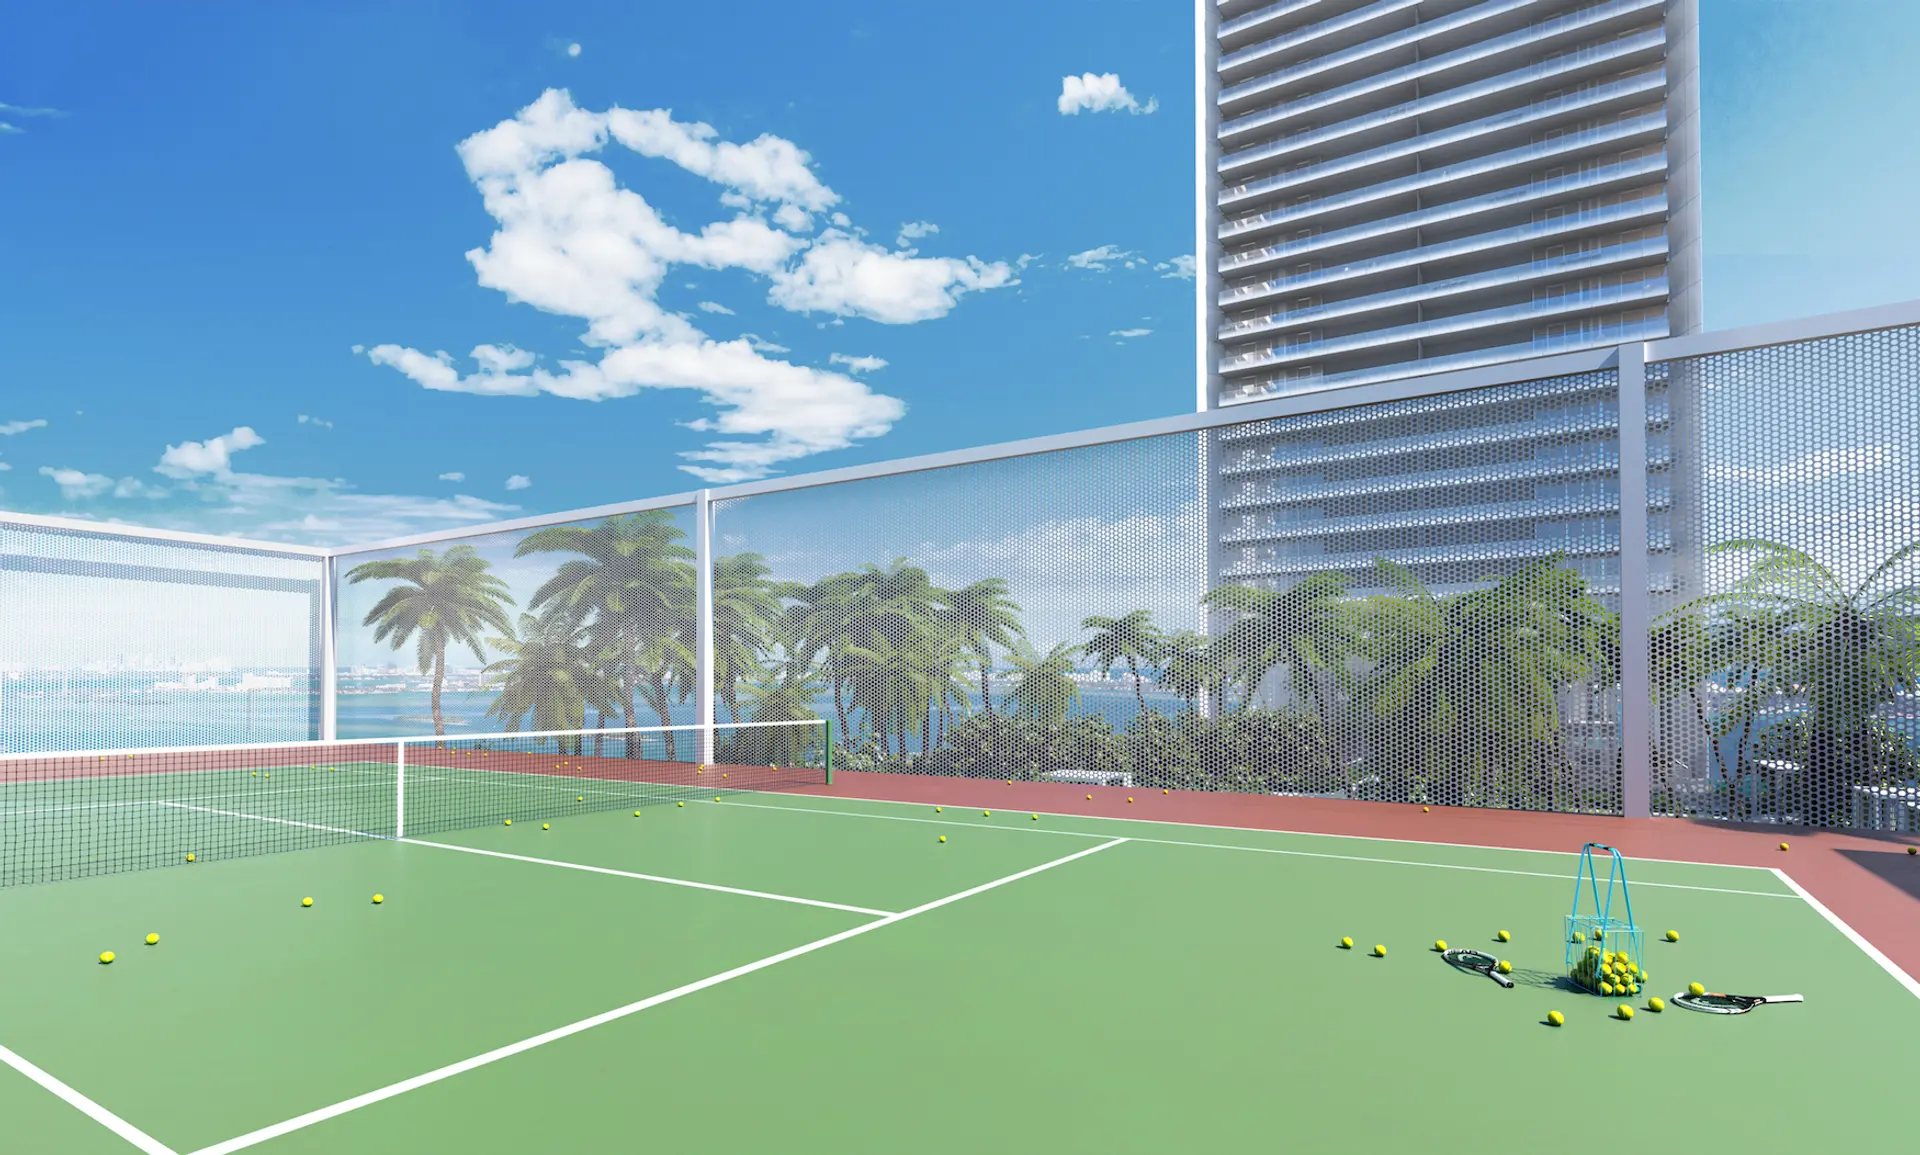
- Elevated tennis court