

Entwickler
OKO Group, OB Group and Cain
ARCHITEKT
Asymptote Architecture
Innenarchitektur
Paris Forino Interior Design
About
Missoni Baia
777 Northeast 26th Terrace, Edgewater, FL
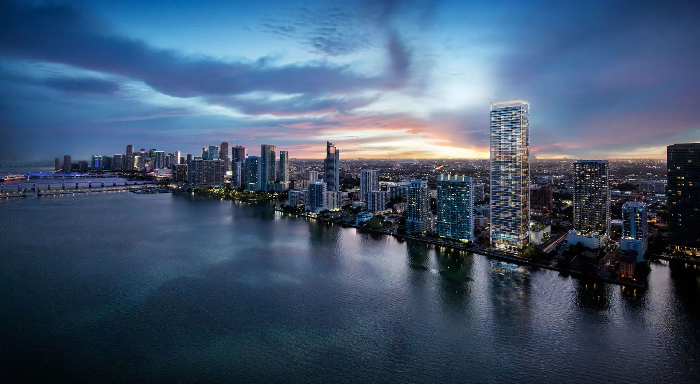
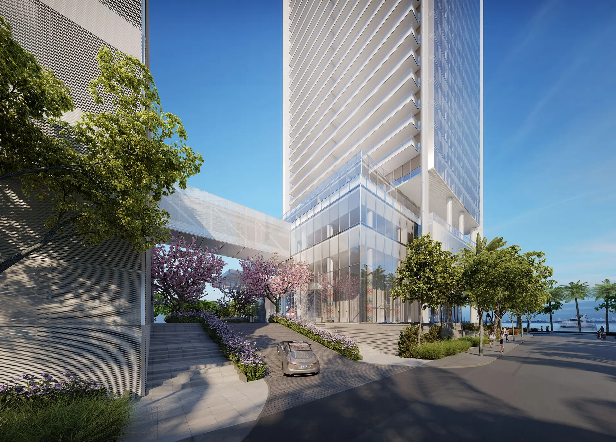
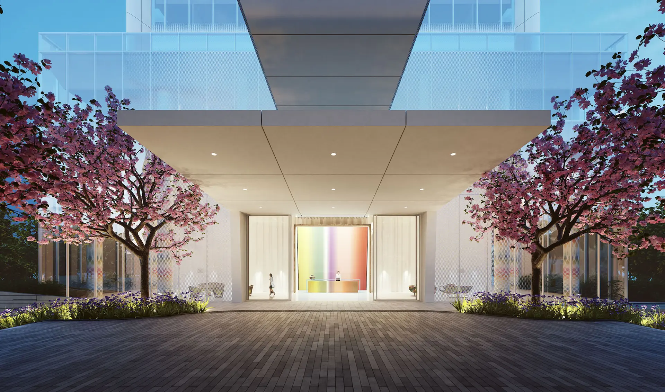
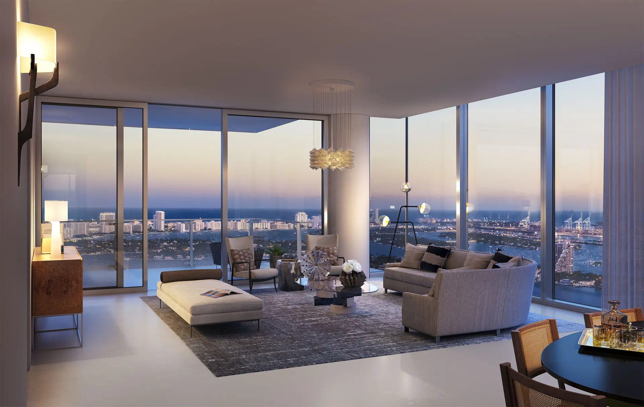
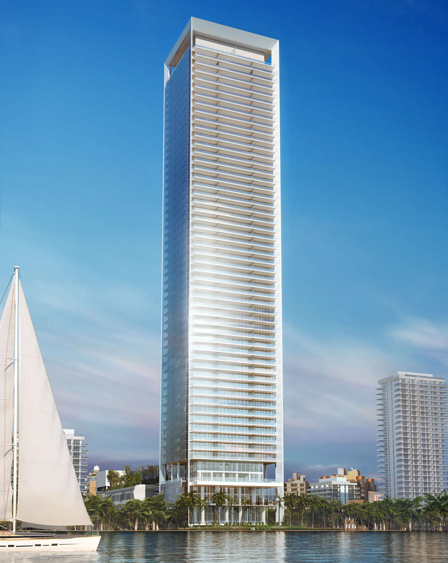
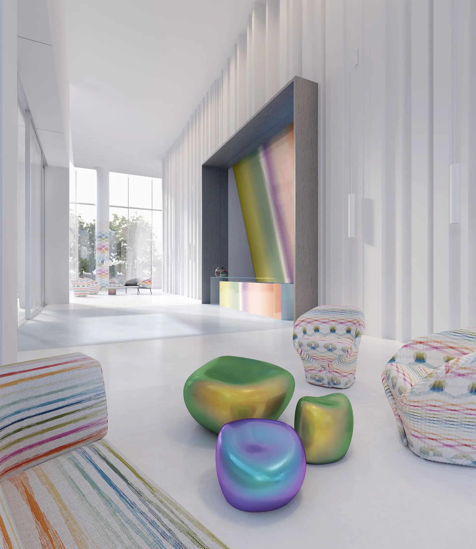
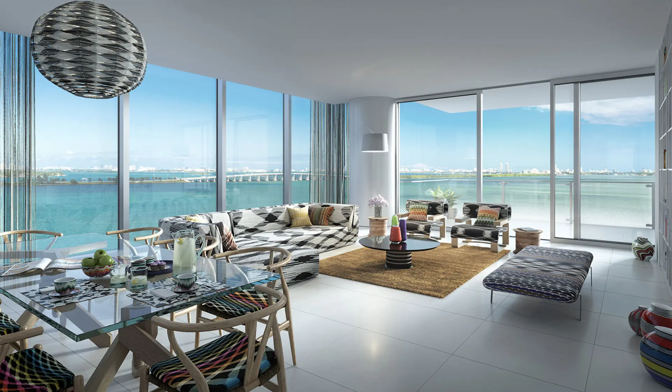
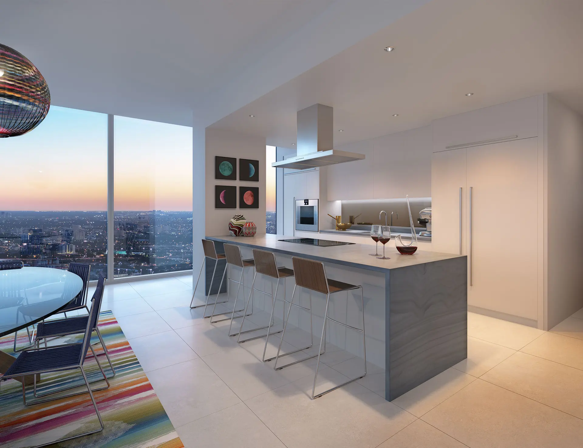
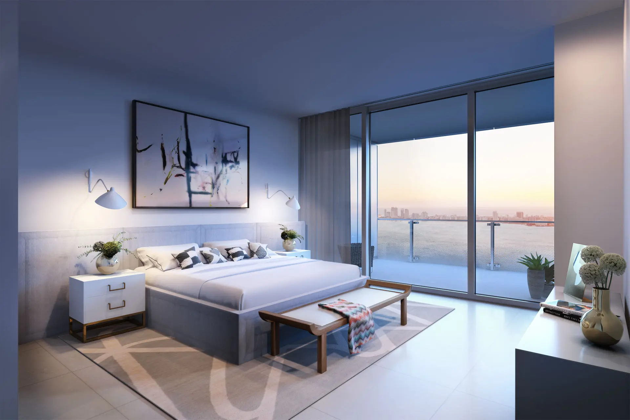
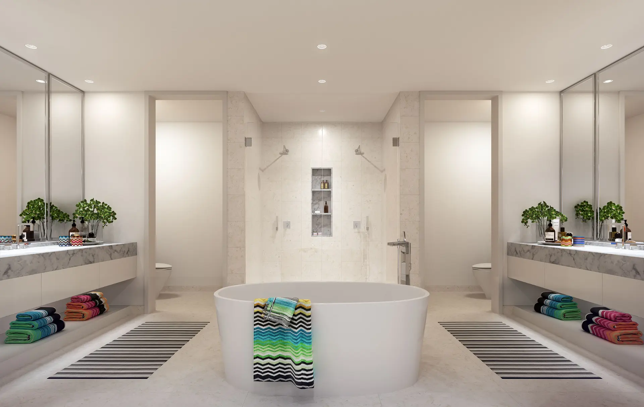
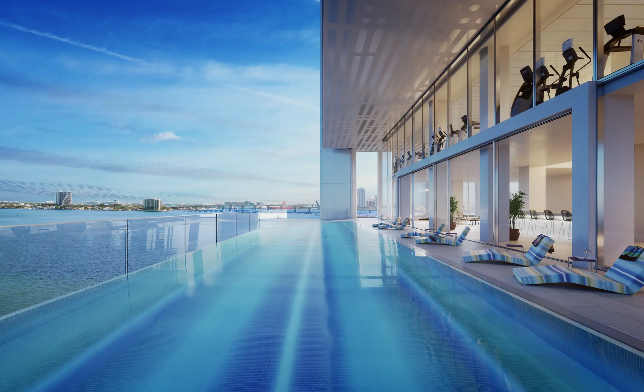
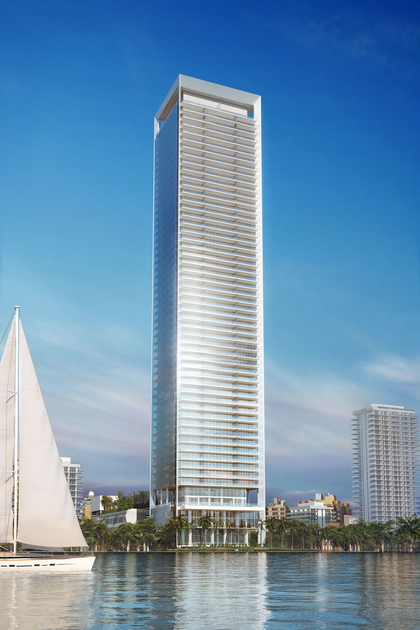
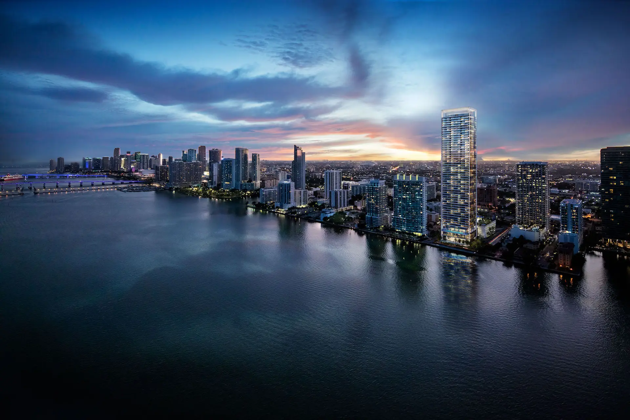
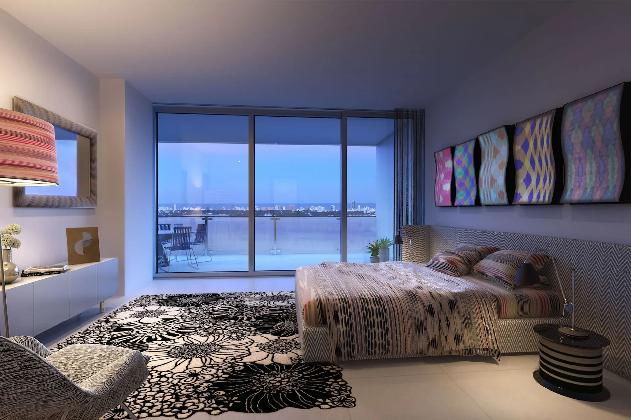
Die 249 Eigentumswohnungen von Missoni Baia am Edgewater feiern den zeitlosen Reiz des Wohnens am Wasser in entspanntem, modernem Stil. Das Gebäude prägt die Skyline von Miami und die Uferlage von East Edgewater. Missoni Baia erhebt sich 57 Stockwerke hoch und erstreckt sich beeindruckende 200 Fuß entlang der Biscayne Bay. Mit seinem zukunftsweisenden, leistungsstarken Design des renommierten internationalen Büros Asymptote Architecture verkörpern die neuen Luxus-Eigentumswohnungen von Missoni Baia am Edgewater den Geist von Innovation und Fantasie, der Missoni auszeichnet. Keiner der anderen Wohntürme in Miami gleicht ihm. „ES GEHT UM MEHR, ALS NUR KUNSTWERKE IN DIE LOBBY ZU STELLEN. DAS GANZE GEBÄUDE HAT EINE KÜNSTLERISCHE AUSSTRAHLUNG. WENN MAN DAS GEBÄUDEBETRITT, FÜHLT MAN SICH, ALS TRETE MAN IN EINE SKULPTUR EIN. ES IST NICHT ‚AUFDRINGLICH‘, ABER IHM HAFTET ETWAS EINZIGARTIGES UND KRAFTVOLLES AN.“ HANI RASHID
Key Building Details
$800K – $3.9M
0.75
870–3,672 ft²
249
57
Einzahlungsplan
20% - AT CONTRACT (NOW)
10% - 6 MONTHS AFTER CONTRACT
10% - AT 25TH FLOOR POURING (Q2 2019)
10% - AT TOP OFF (Q1 2020)
50% - AT CLOSING (Q4 2020)
Gallery
Missoni Baia
Legal Disclaimer
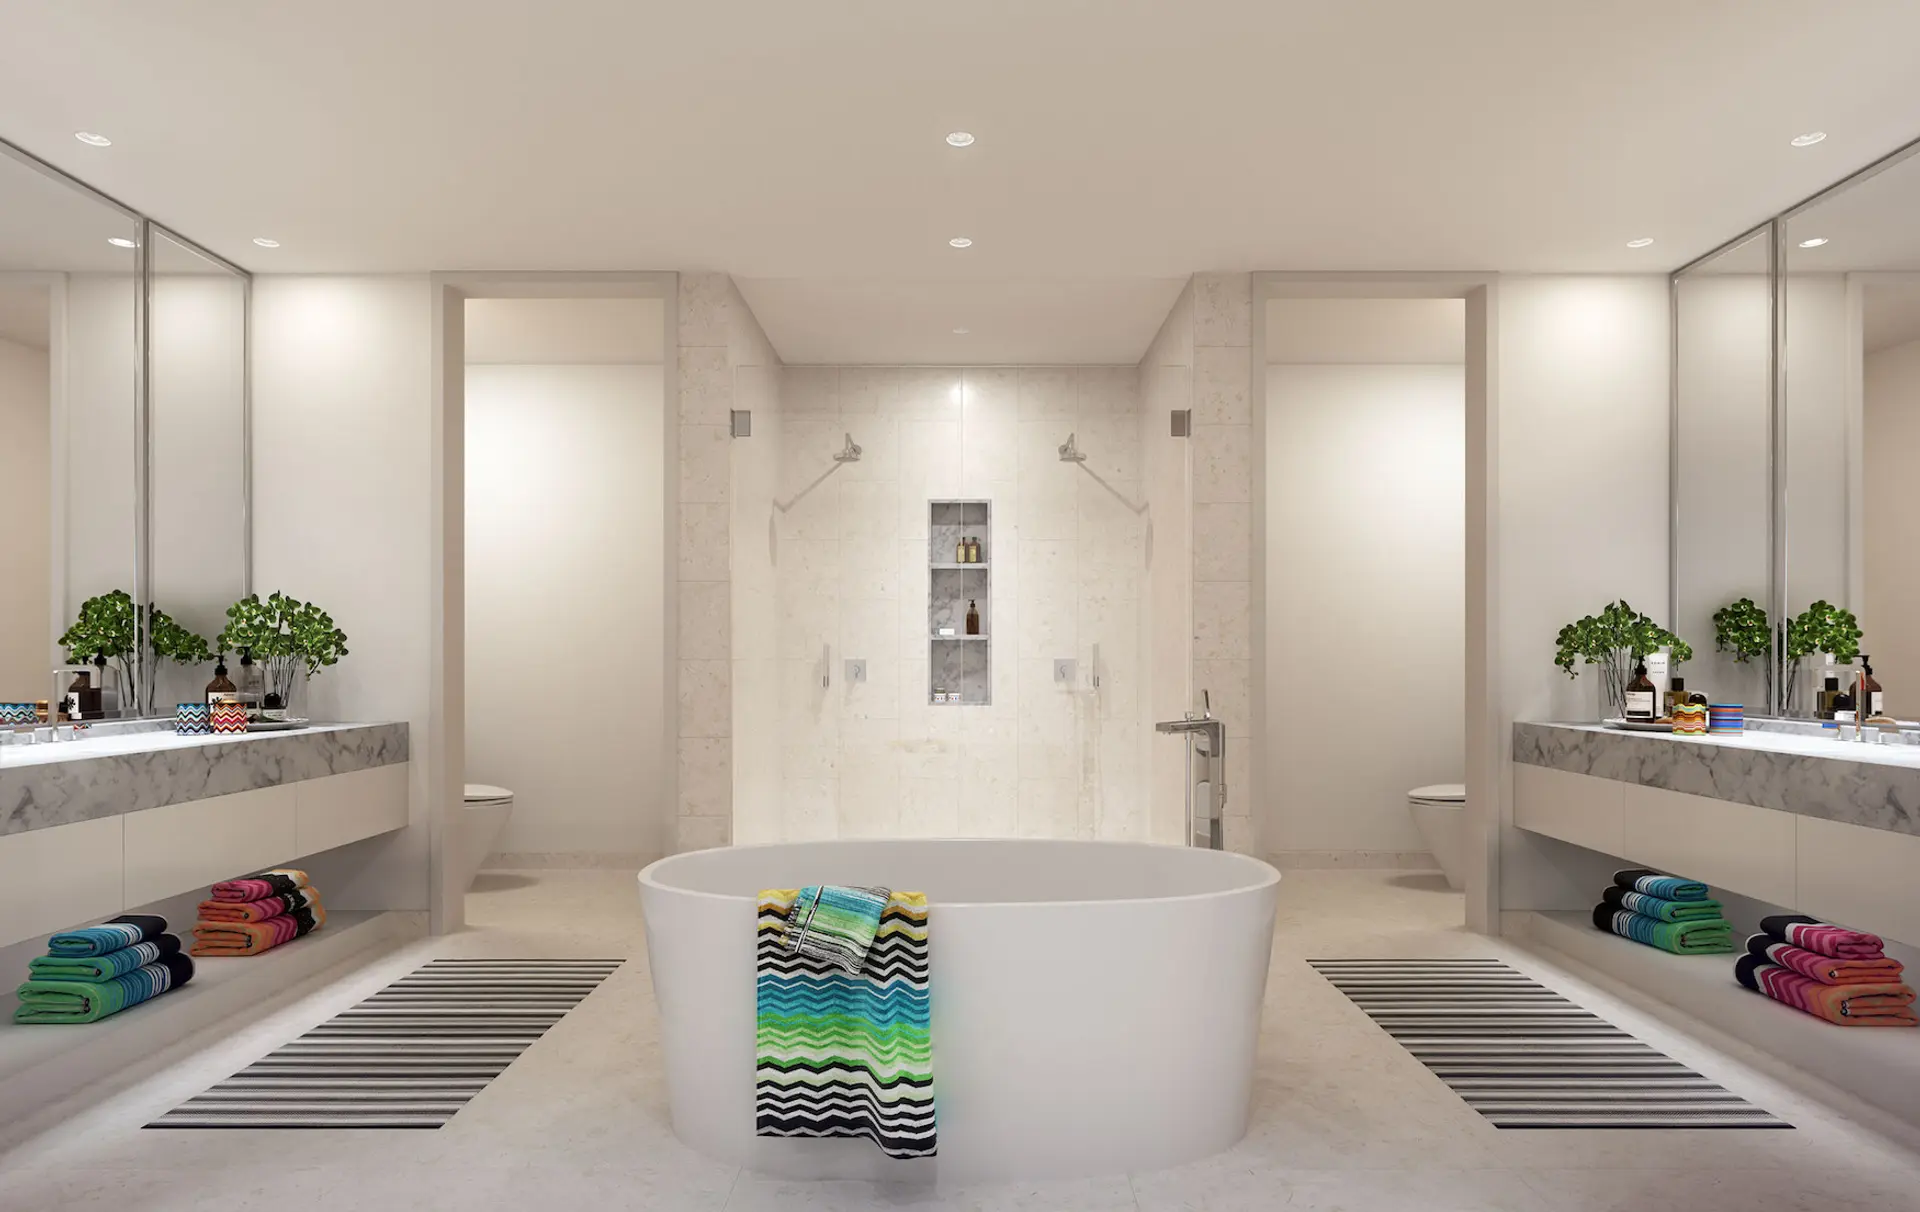
Images are for illustration purposes only and may not reflect the actual finished product.
Höhepunkte
Missoni Baia
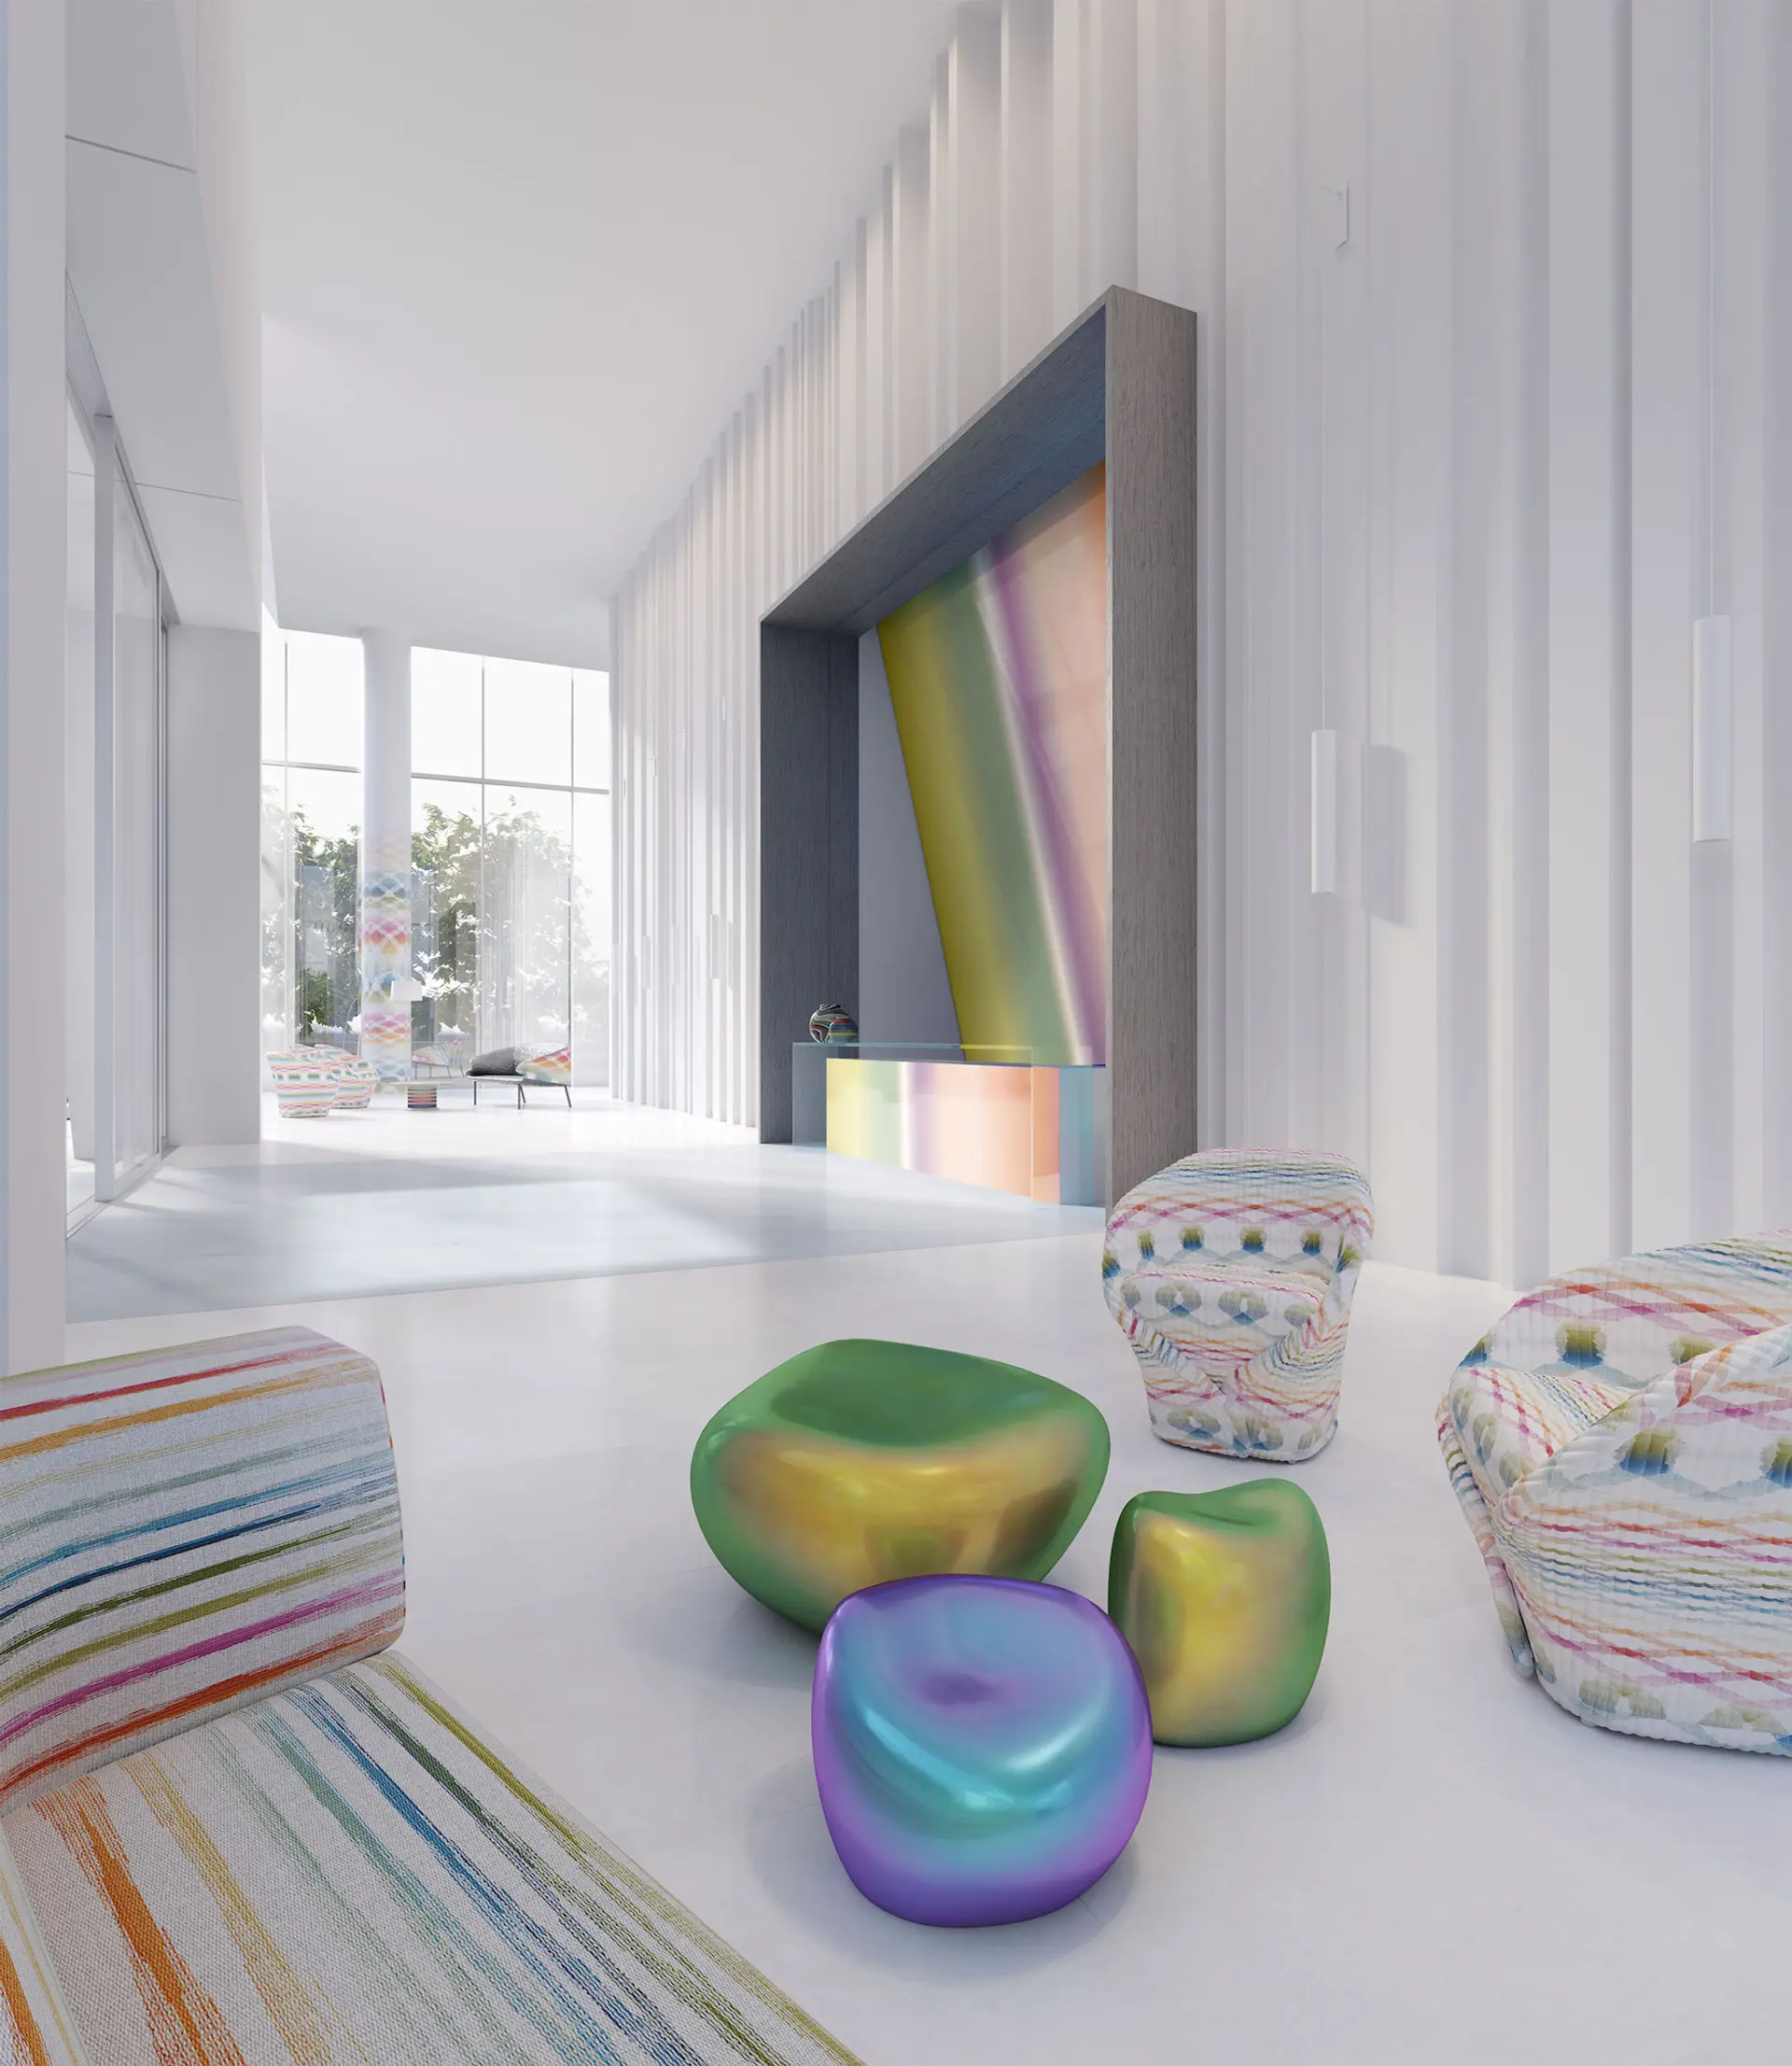
- Triple ceiling height in lobby reception
- Personal concierge and 24-hour front desk attendant
- Package room for deliveries
- Valet parking service
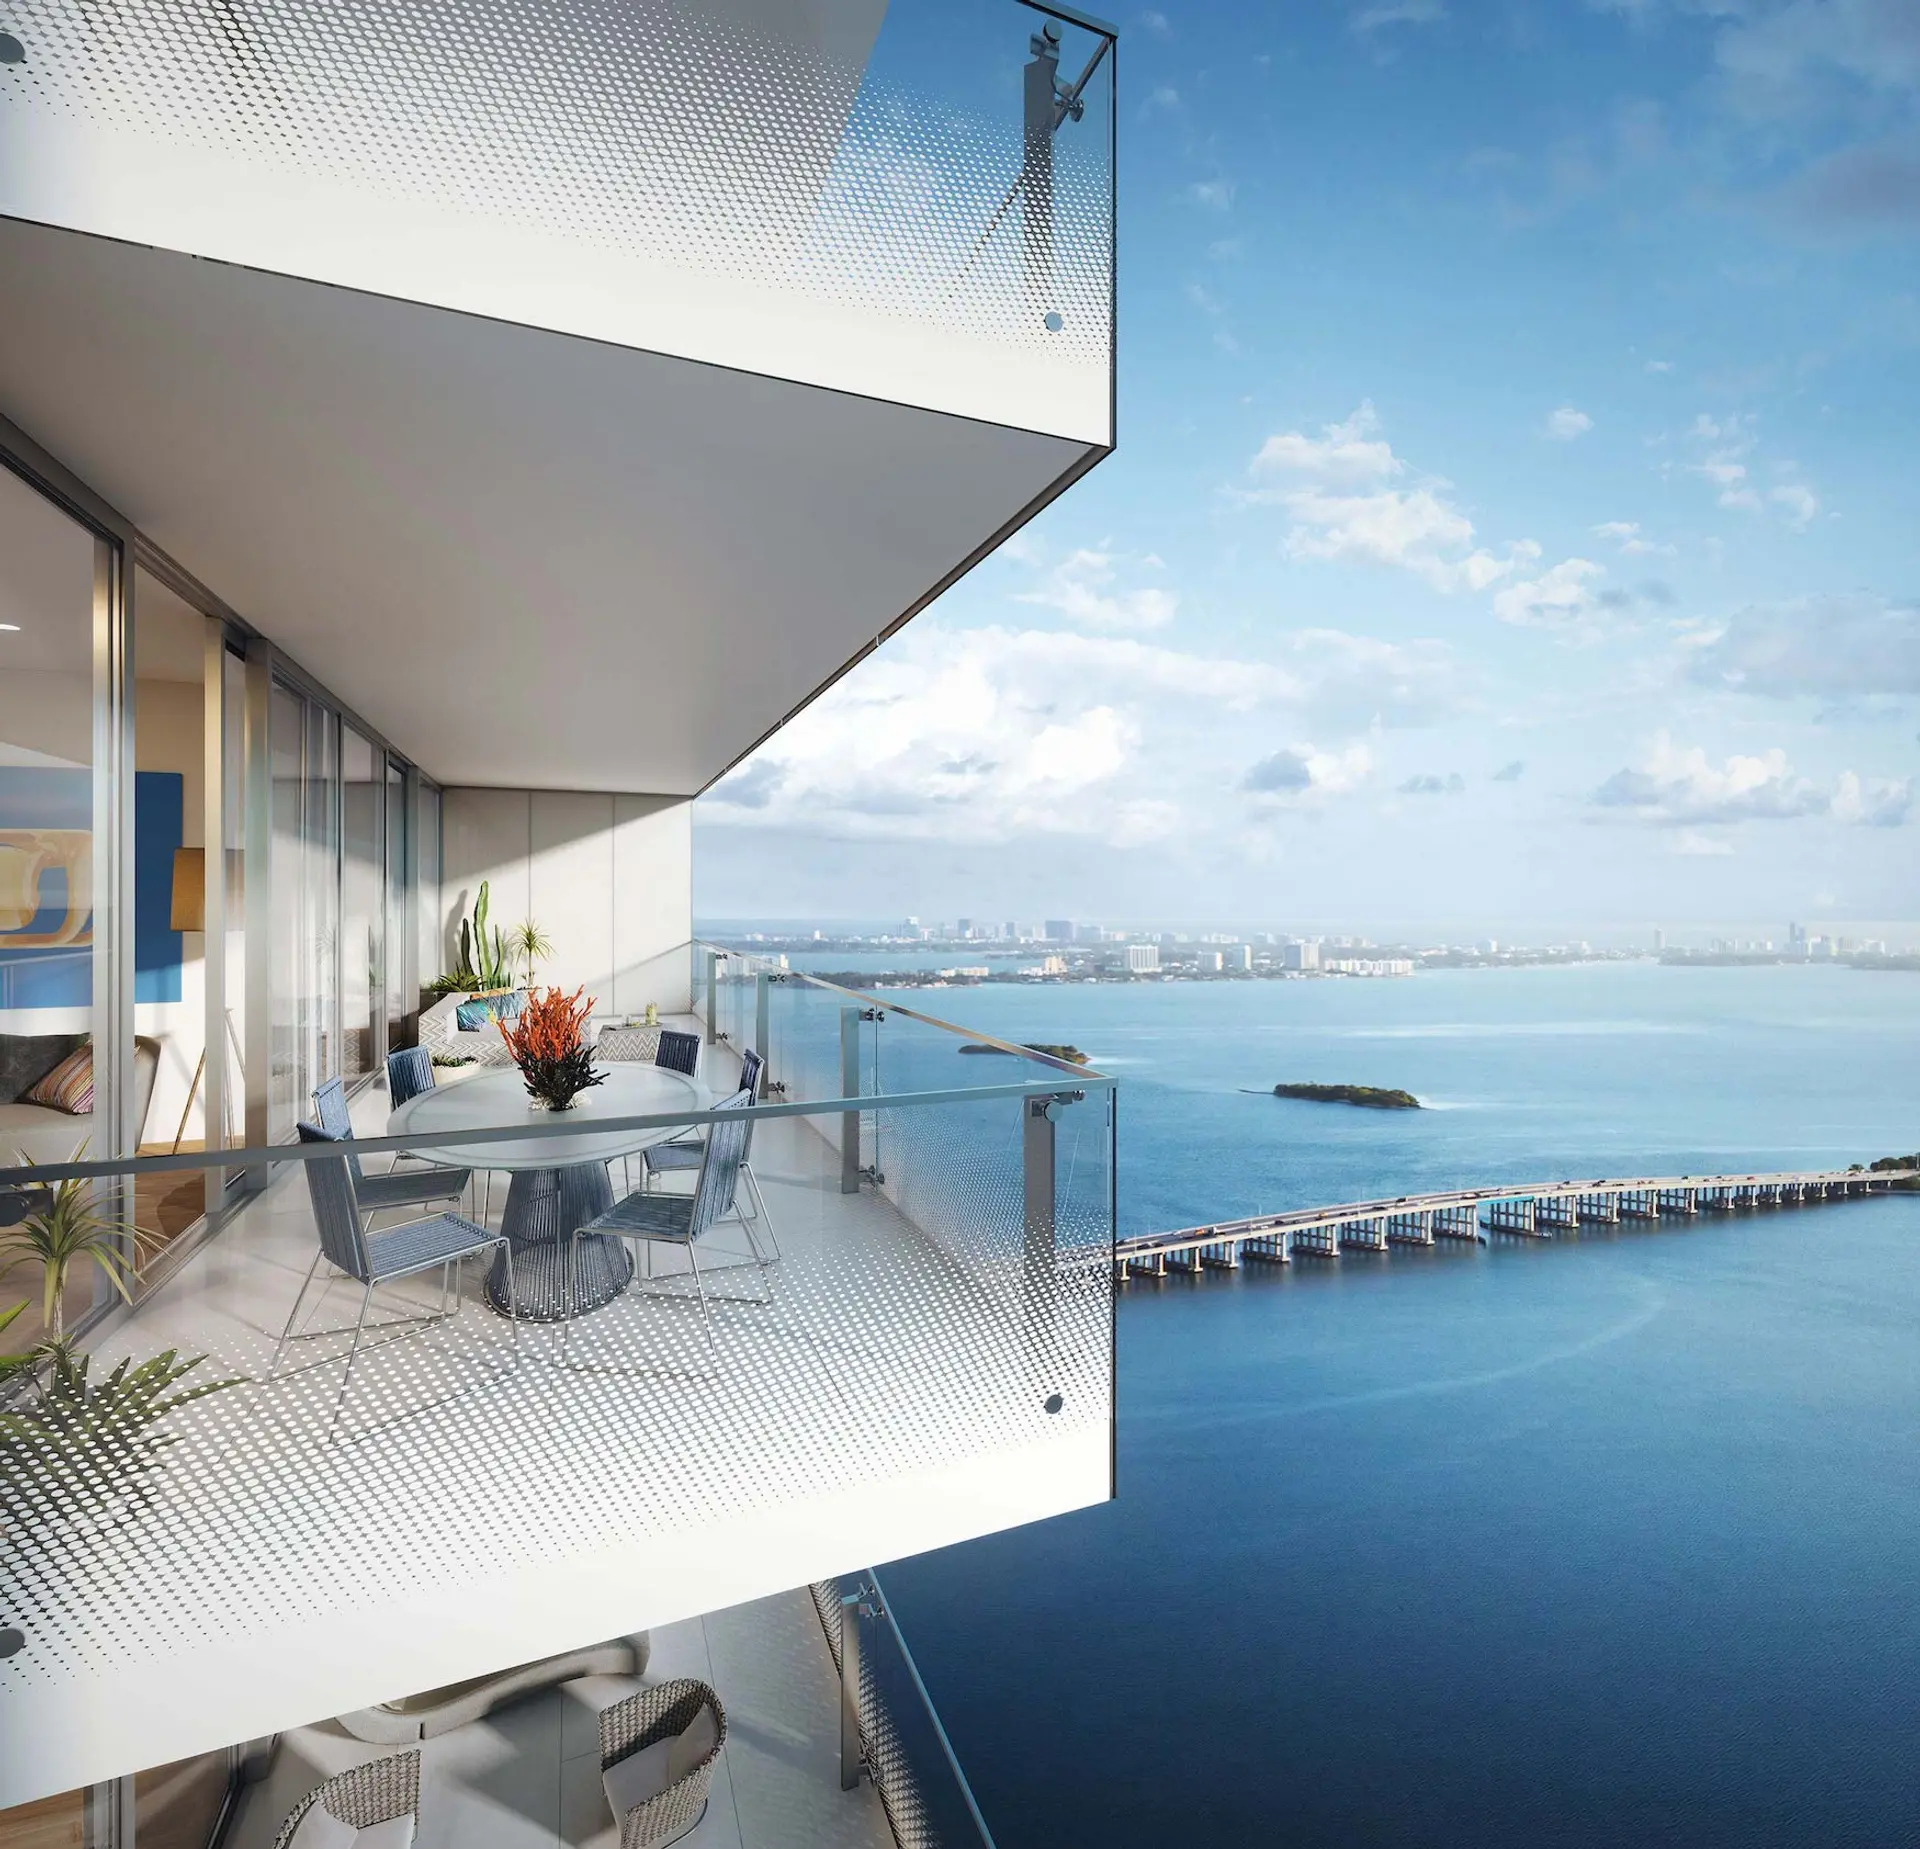
- 8’-deep balconies facing the city
- Indoor bayside lounge
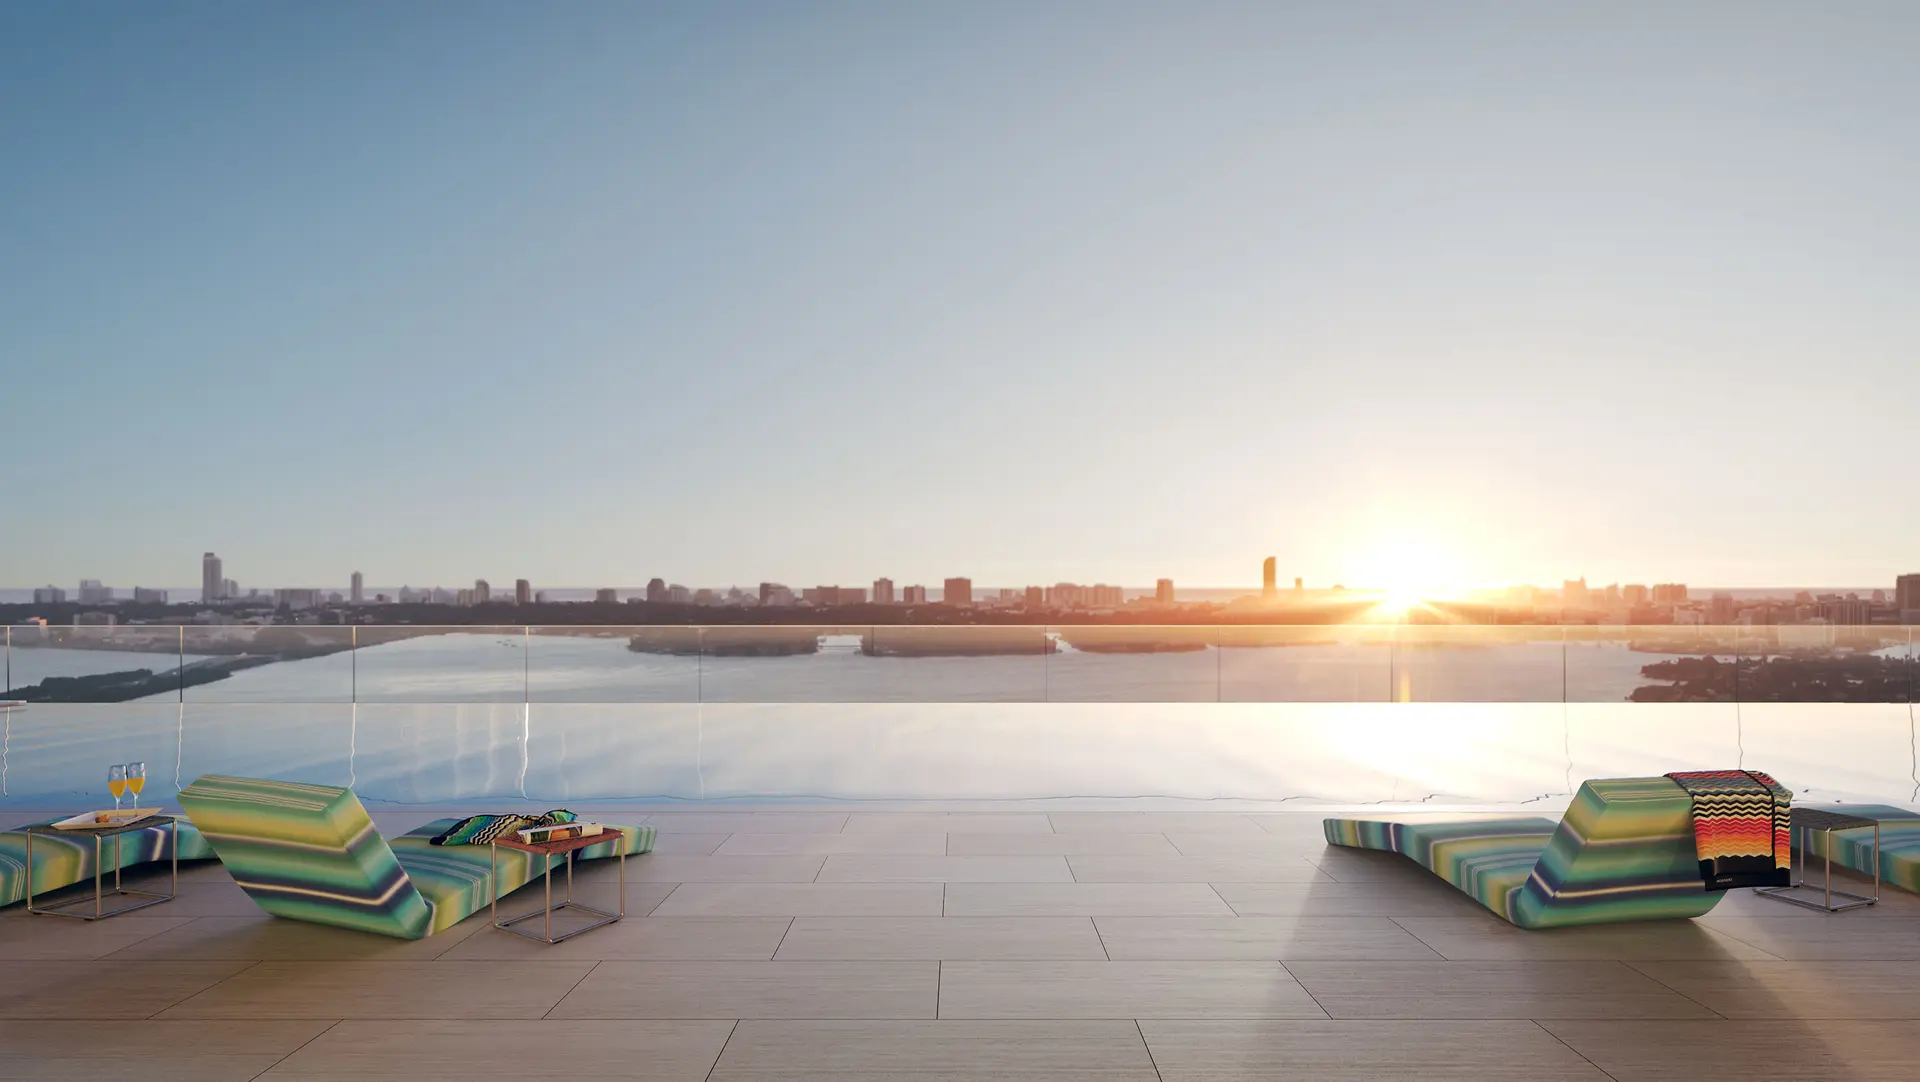
- Outdoor bayside terrace
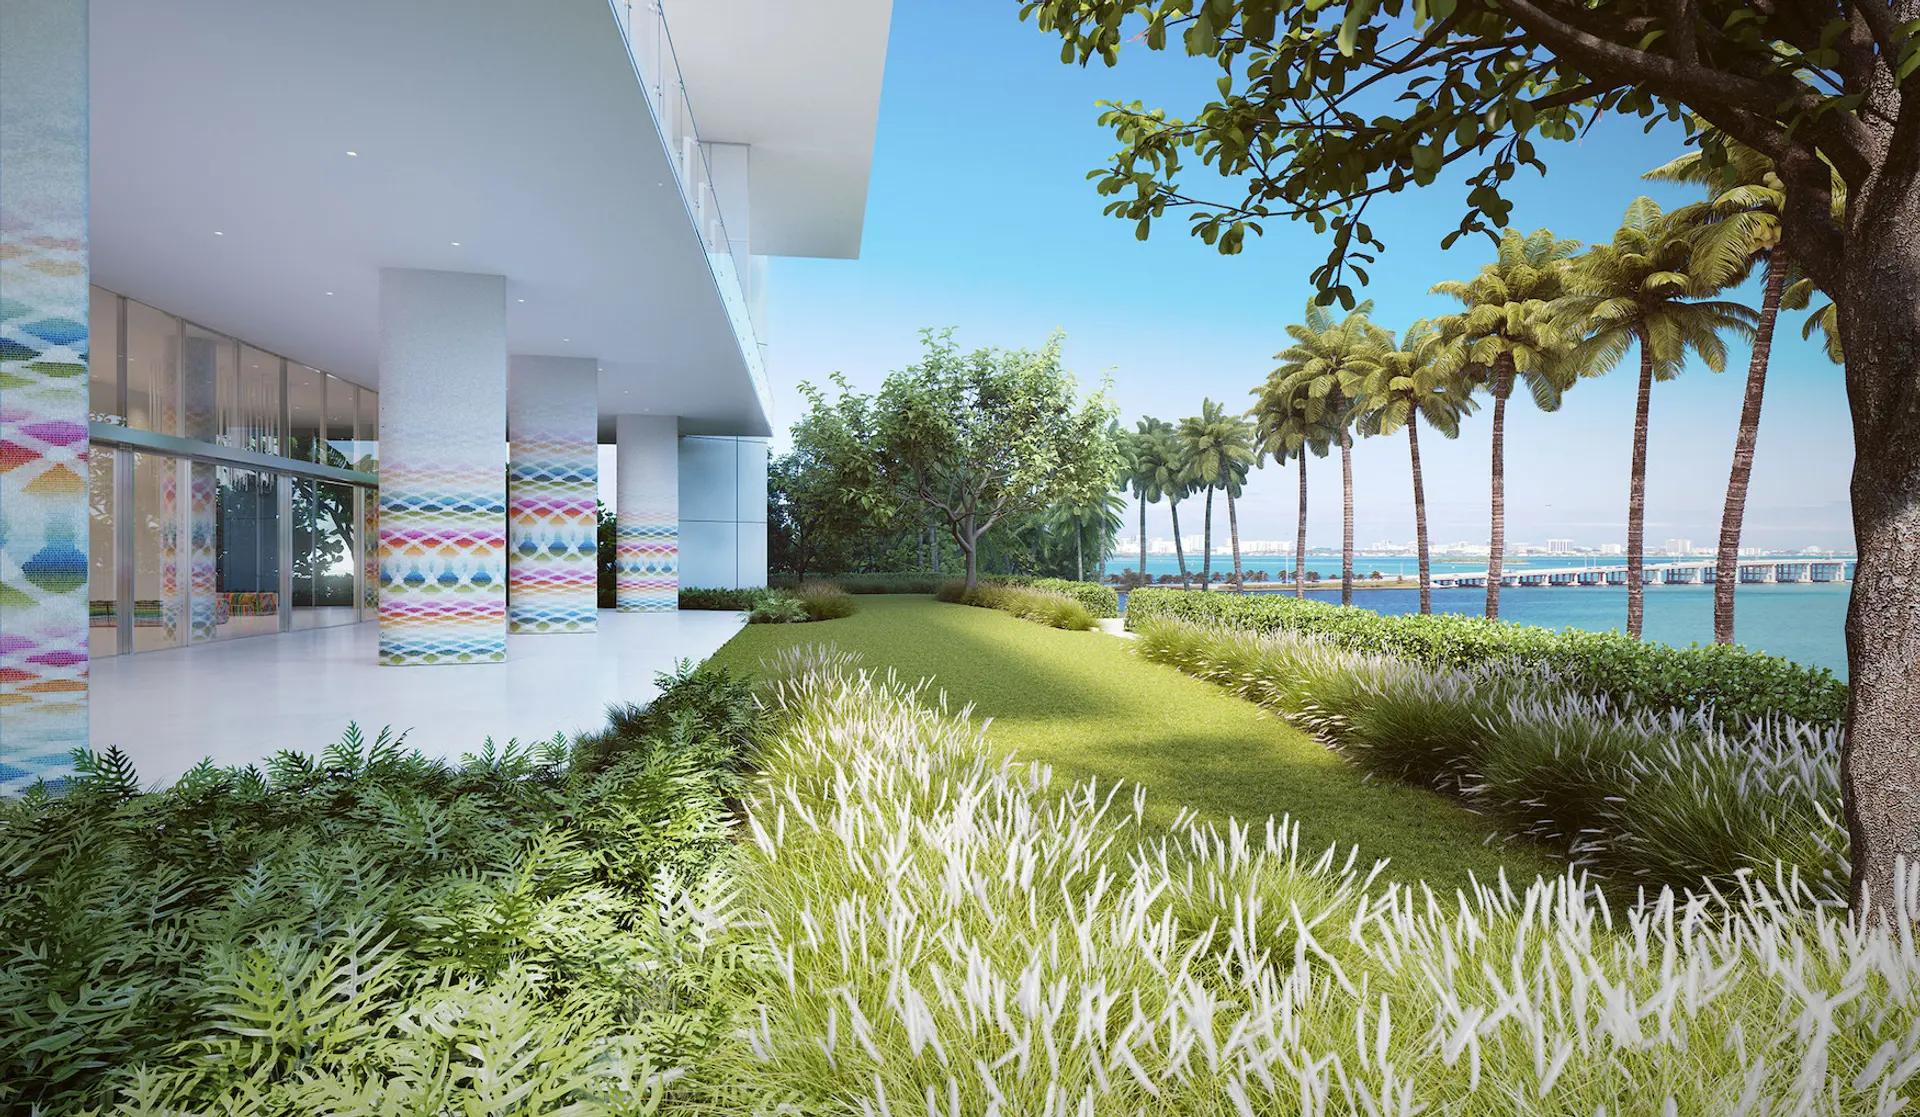
- Extensive landscaping of outdoor terraces for privacy
- BayWalk access overlooking the bay
- Hair and nail salon
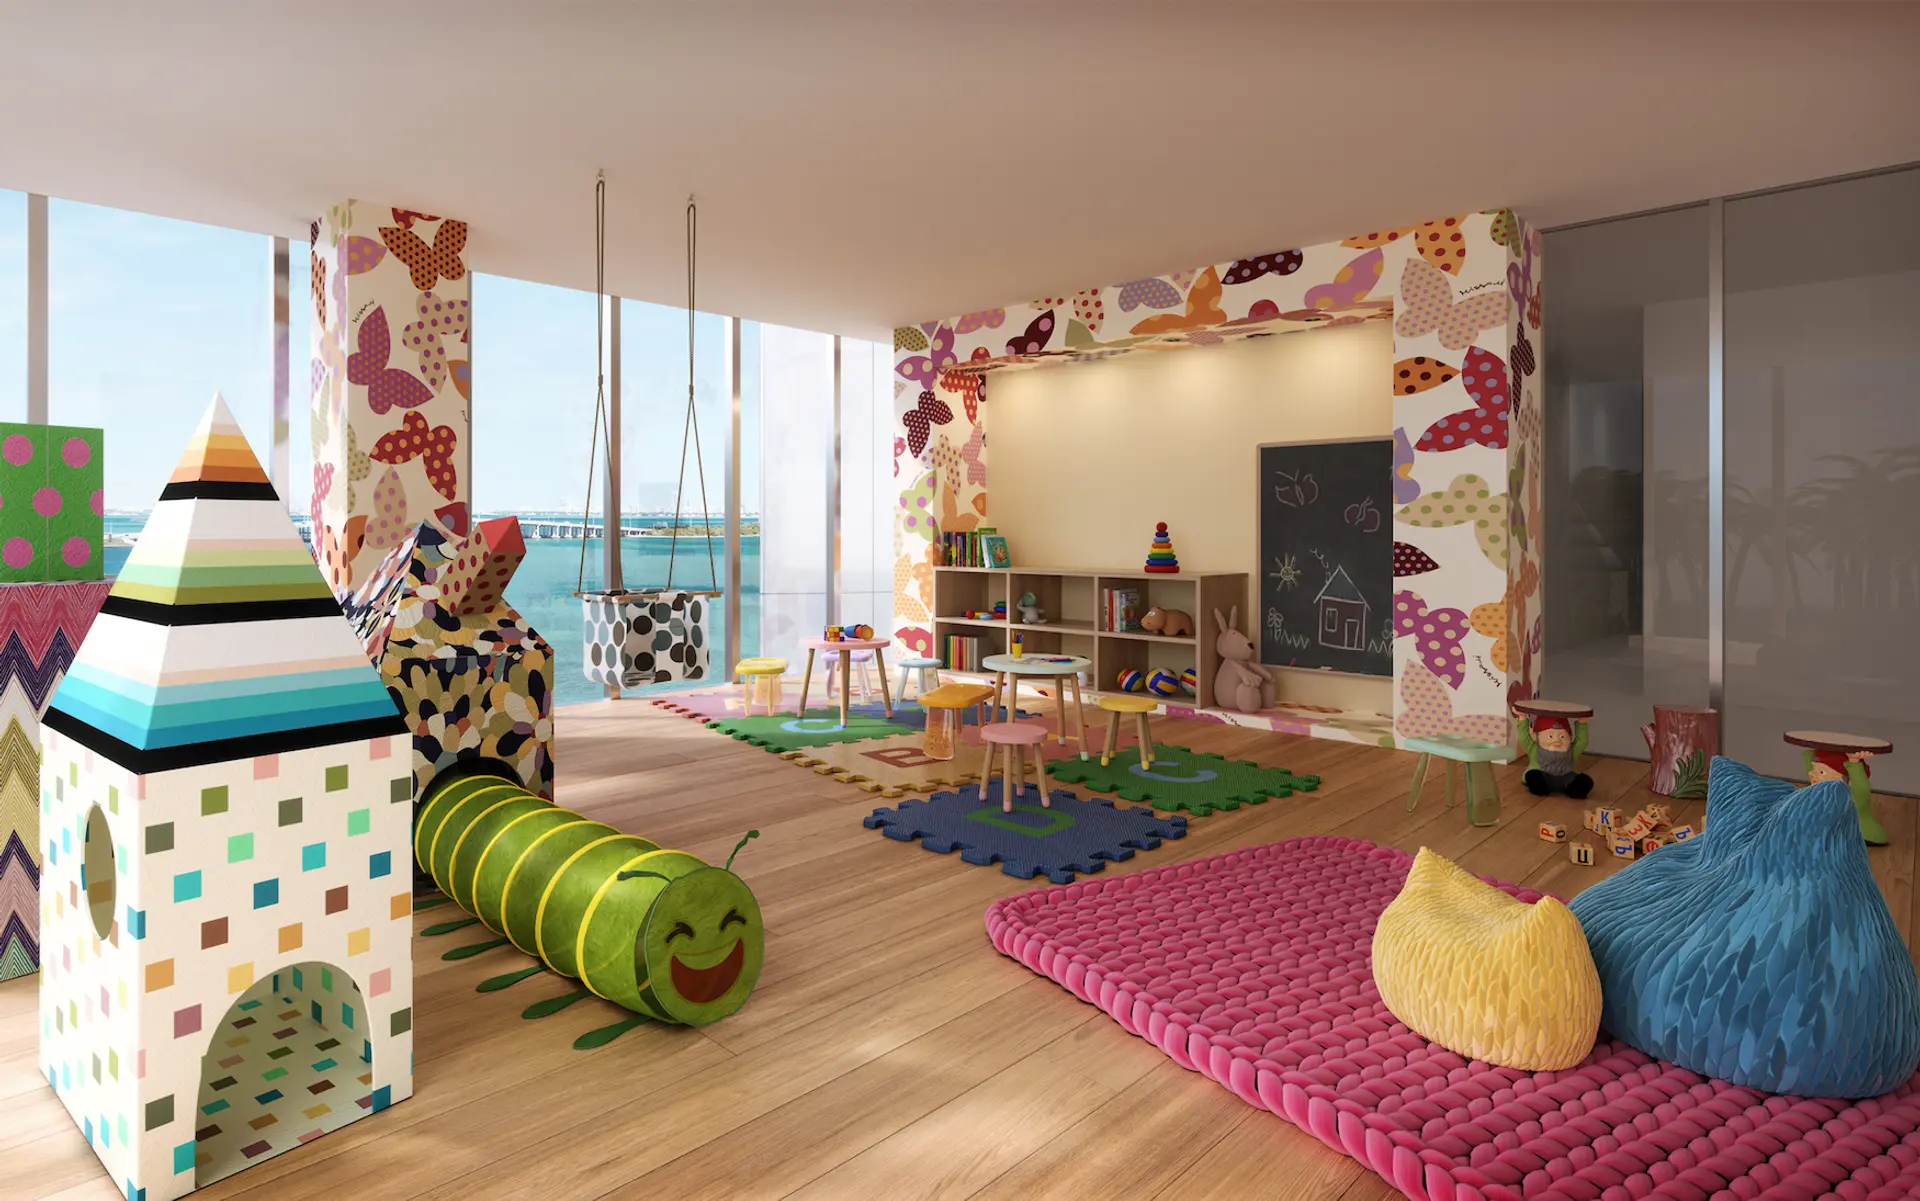
- Kids’ club and indoor play-area & Pet spa
- Resident game room with billiard table, bar, video screen & lounge seating
- Expansive outdoor deck
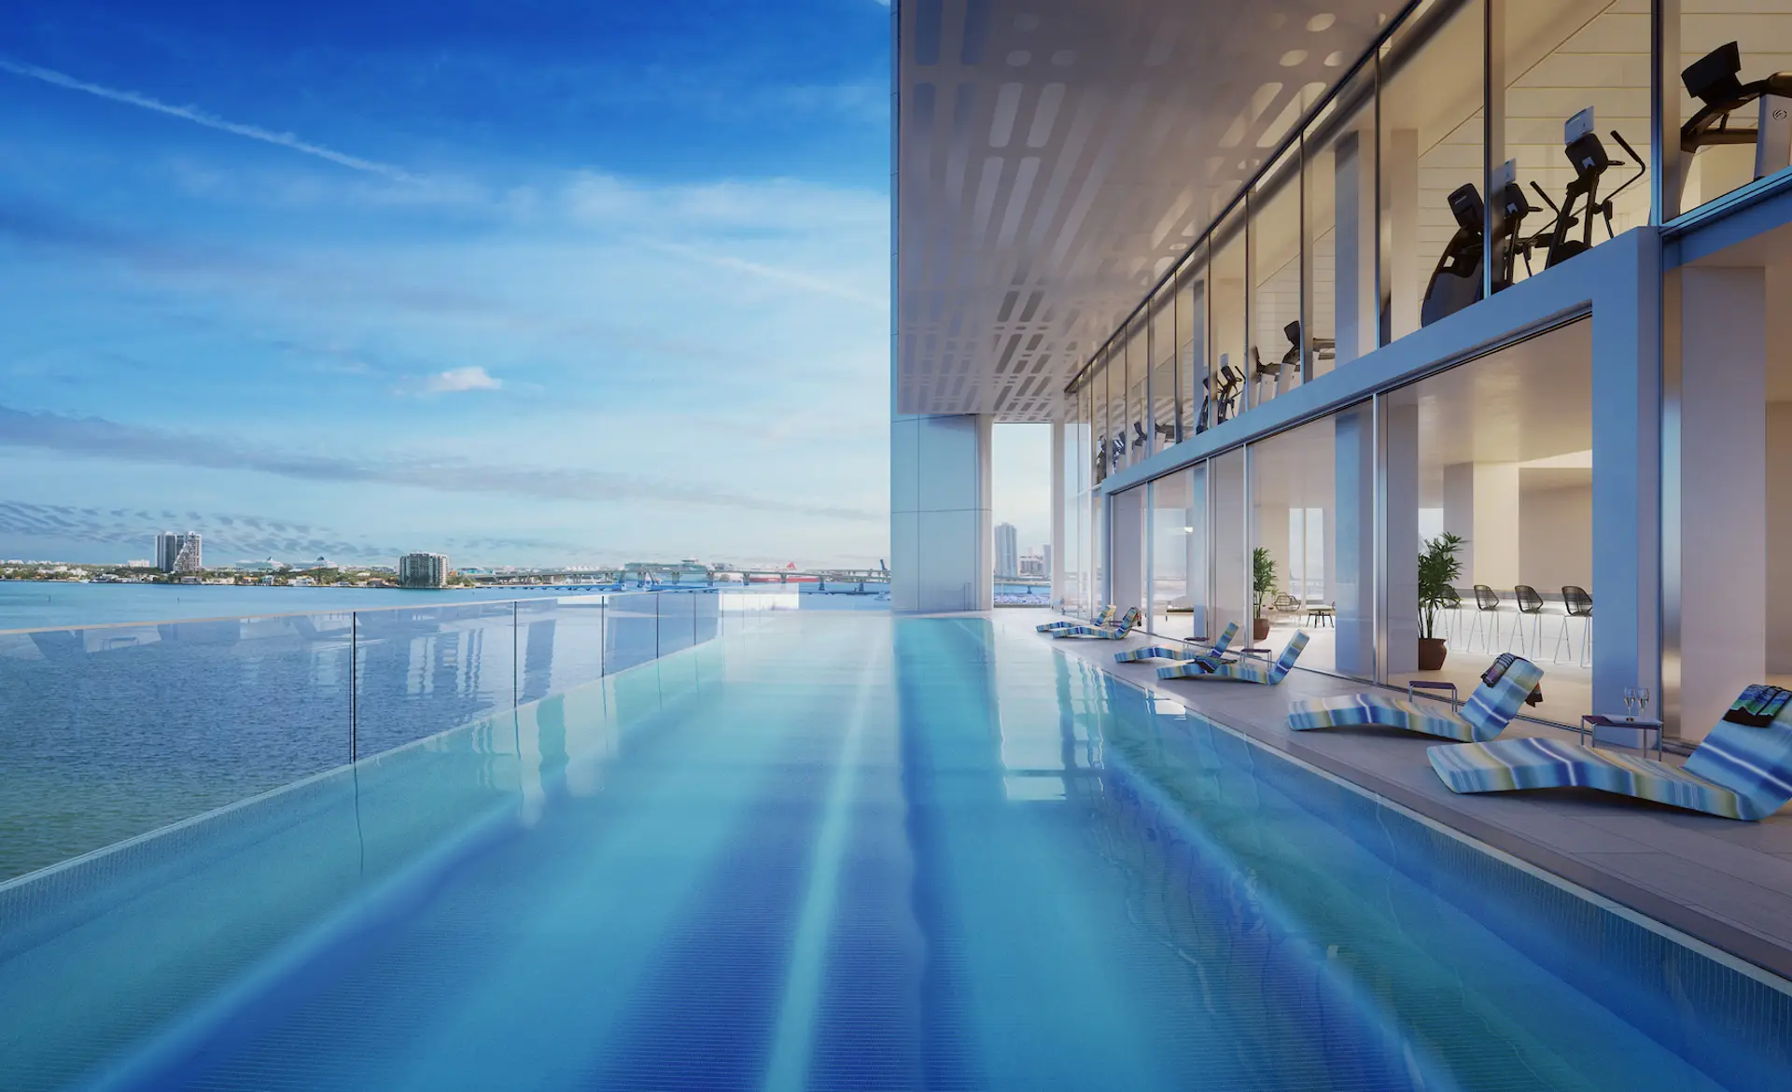
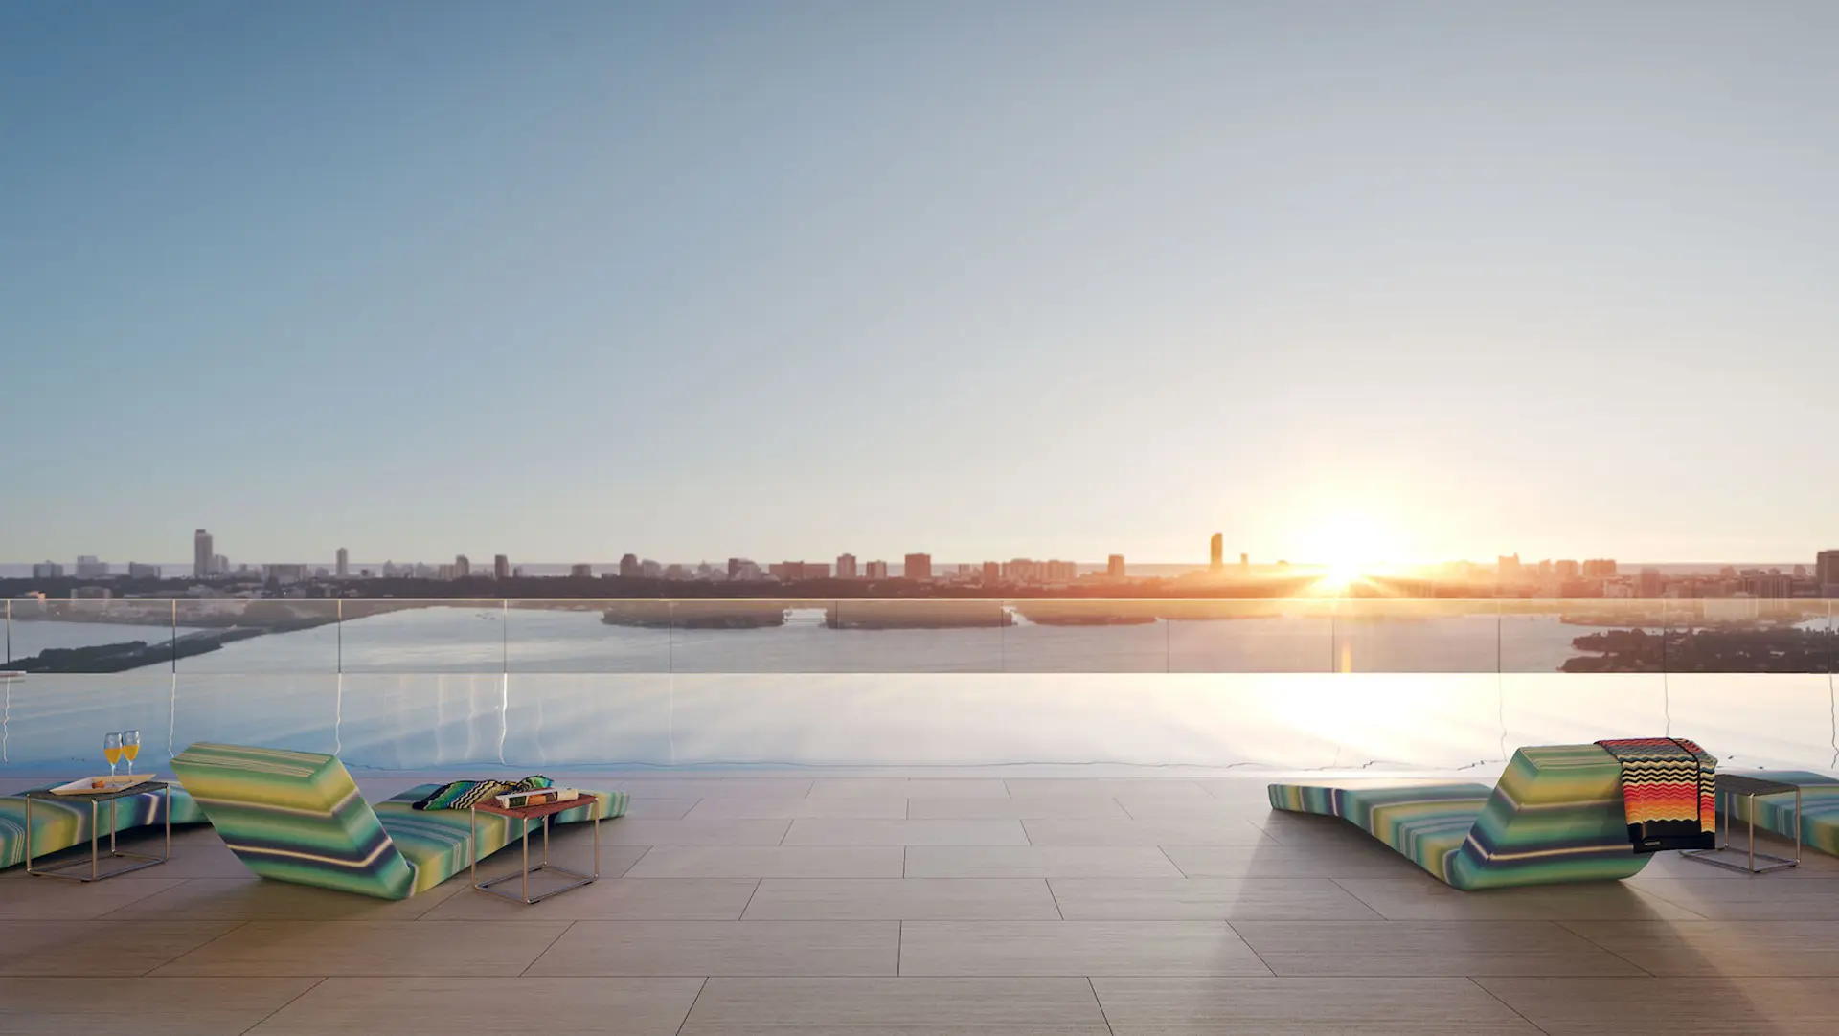
- Bayside terrace with cantilevered pool overlooking the bay
- Resident private dining and party room
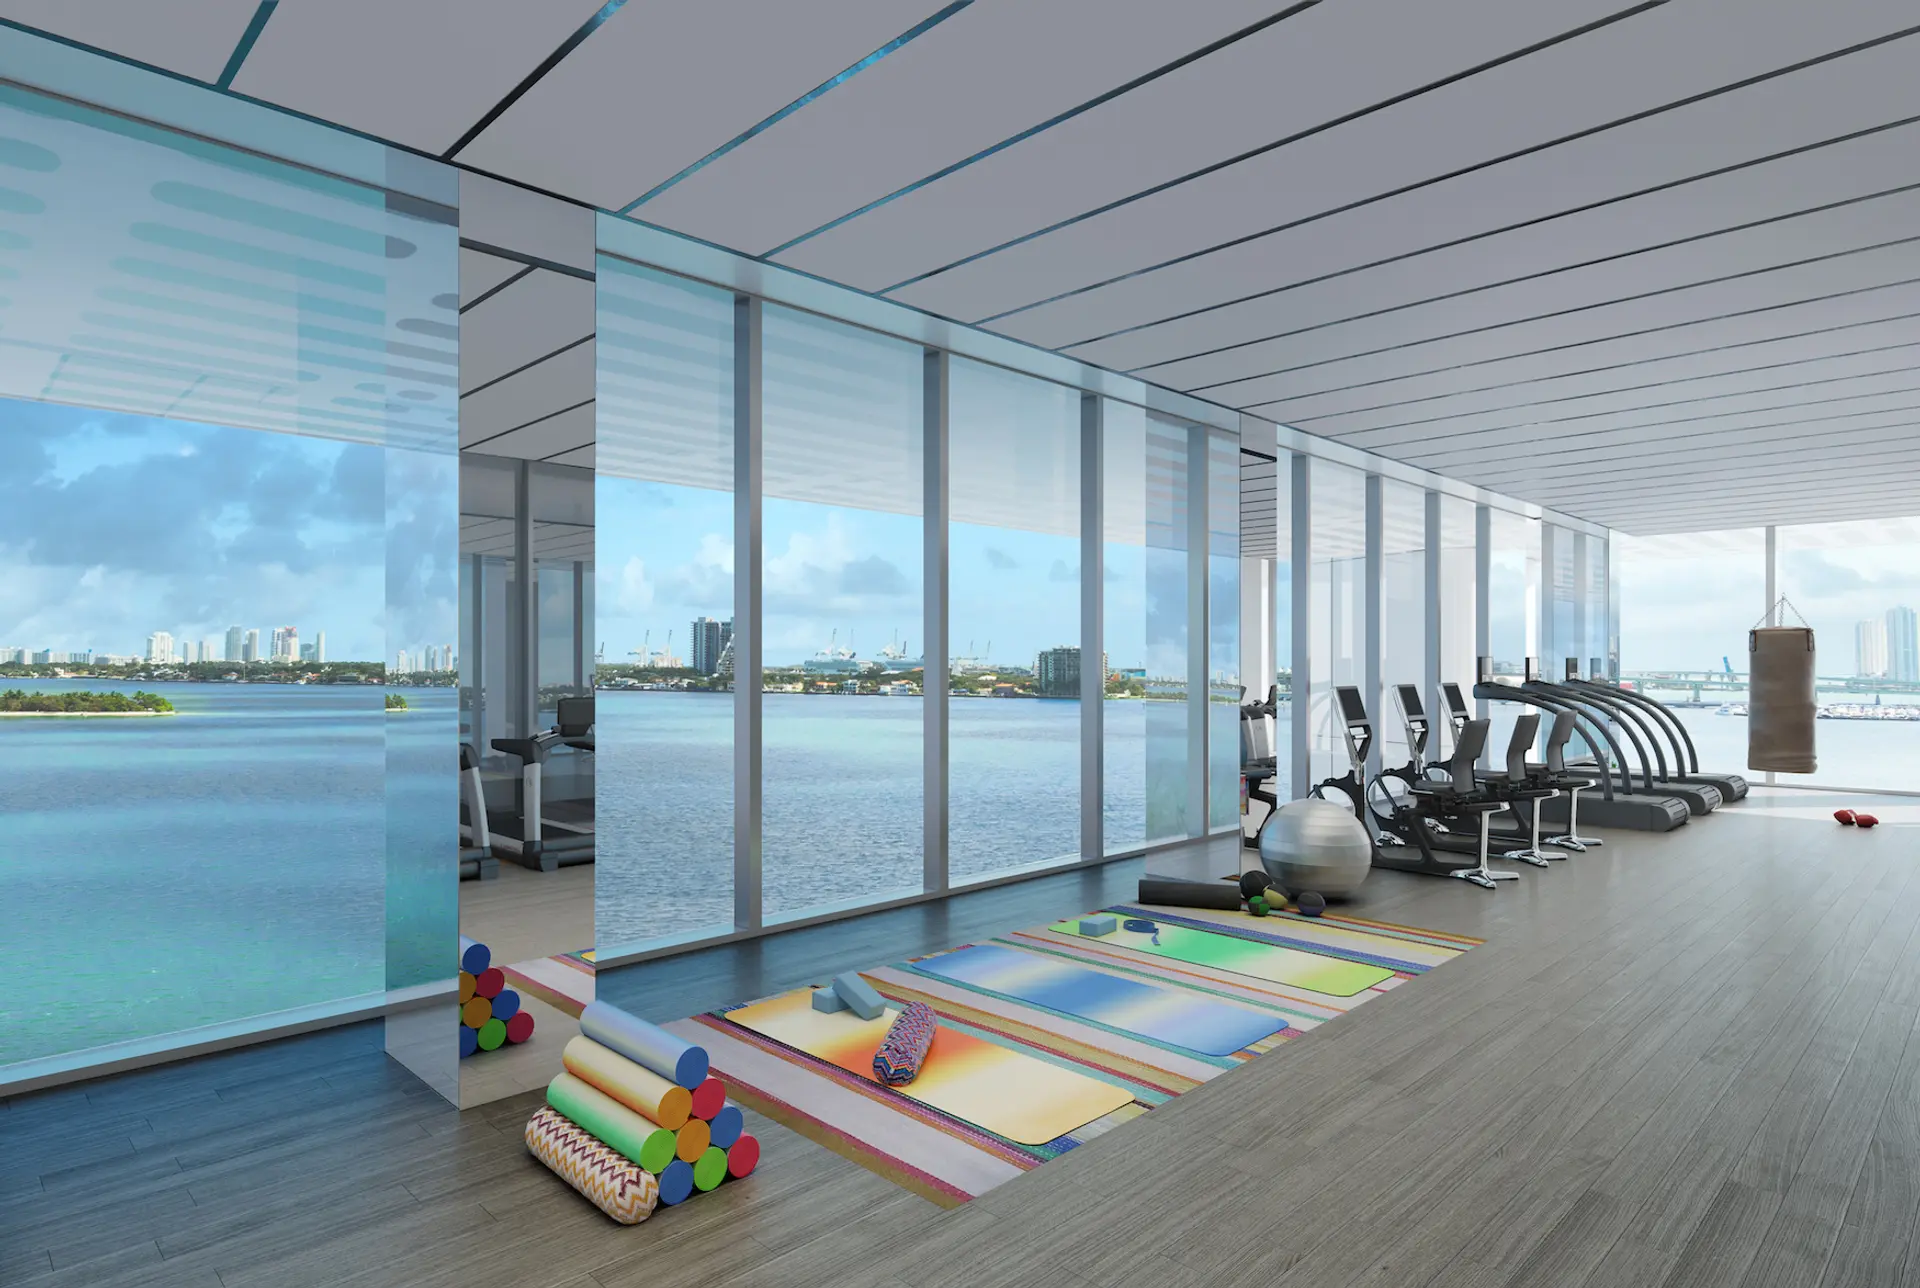
- Private yoga studio & Training room
- Men’s and women’s locker room
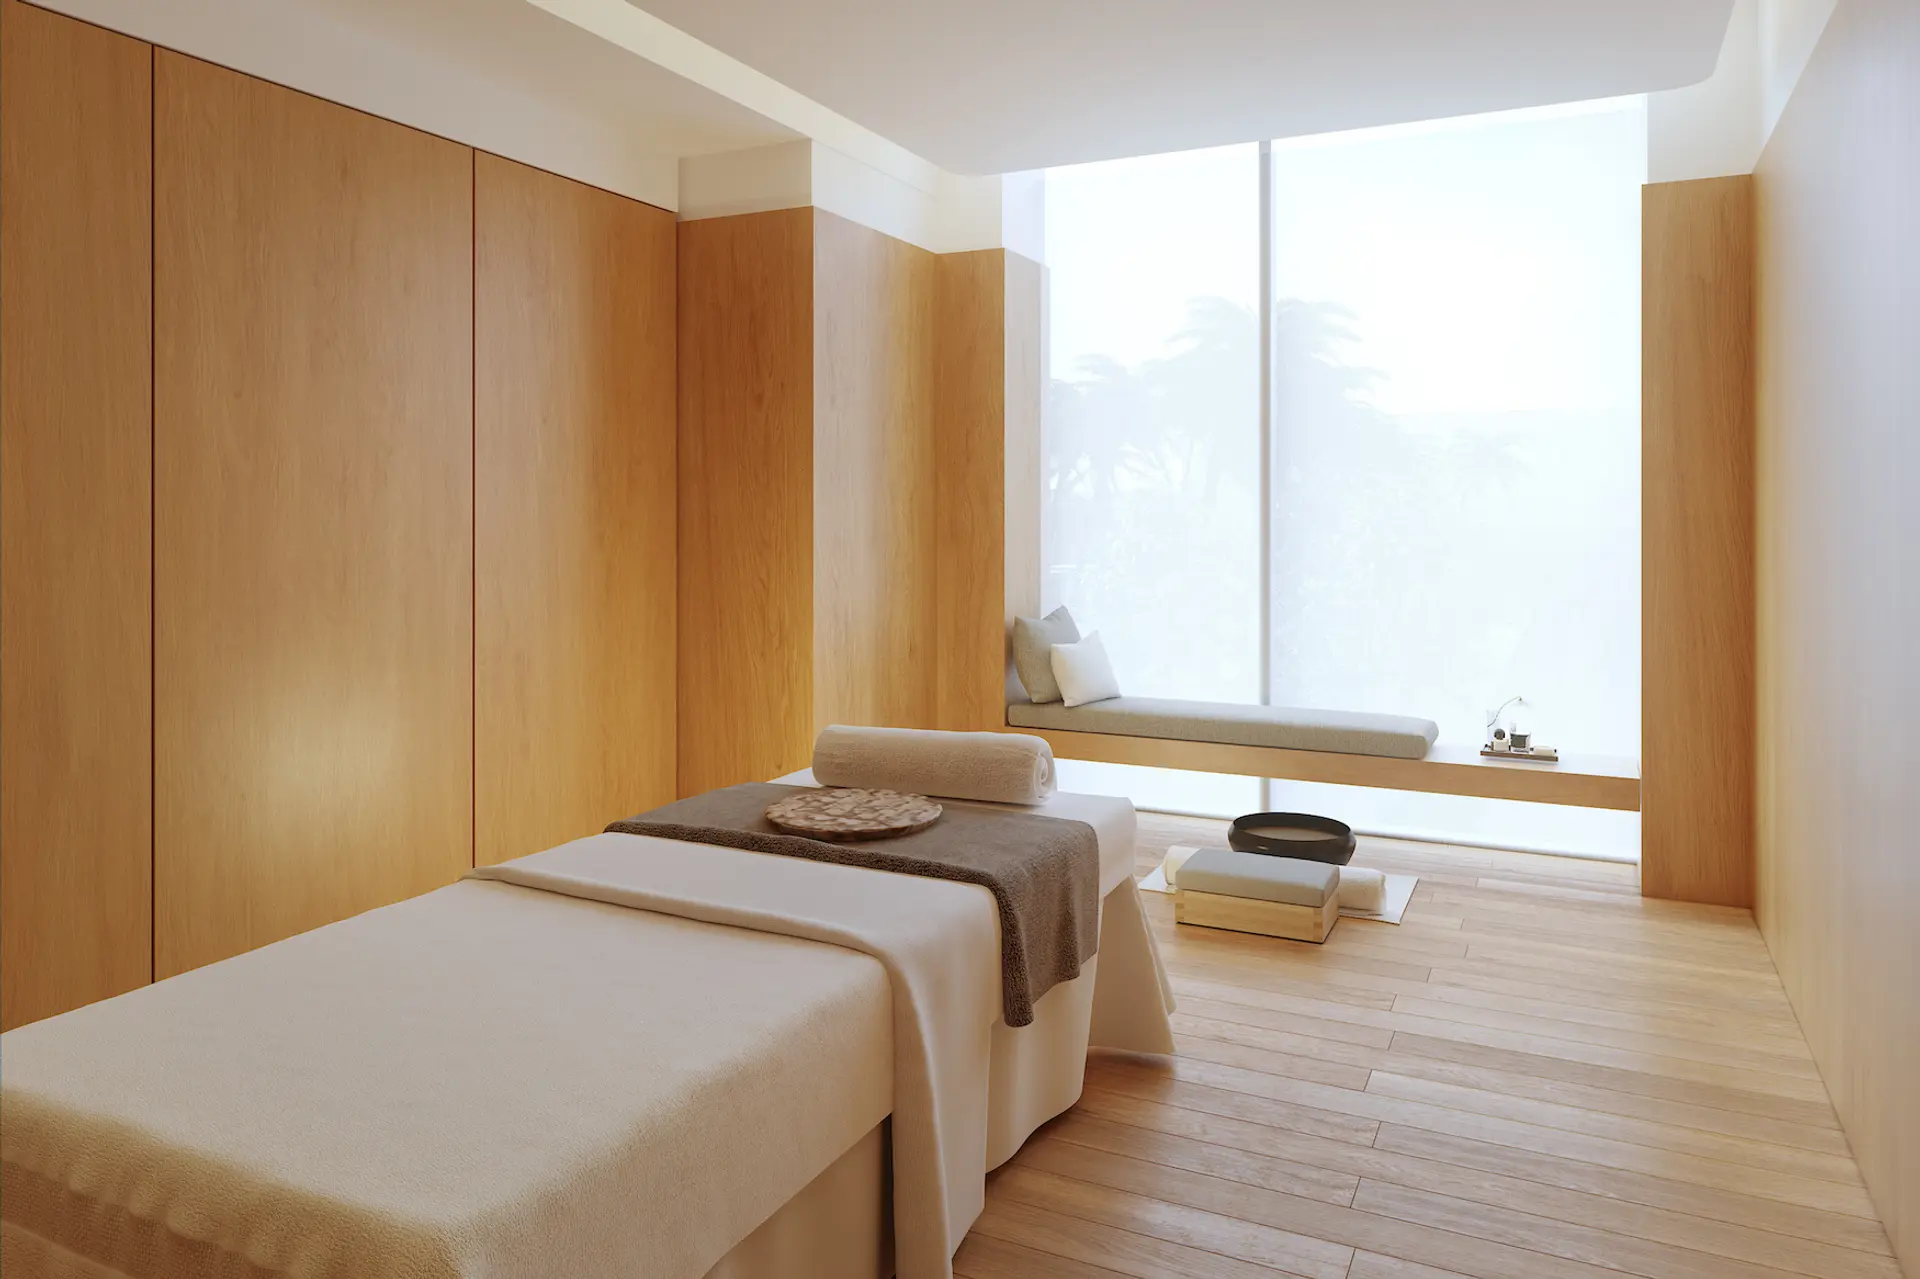
- Expansive spa with men’s and women’s sauna and steam rooms
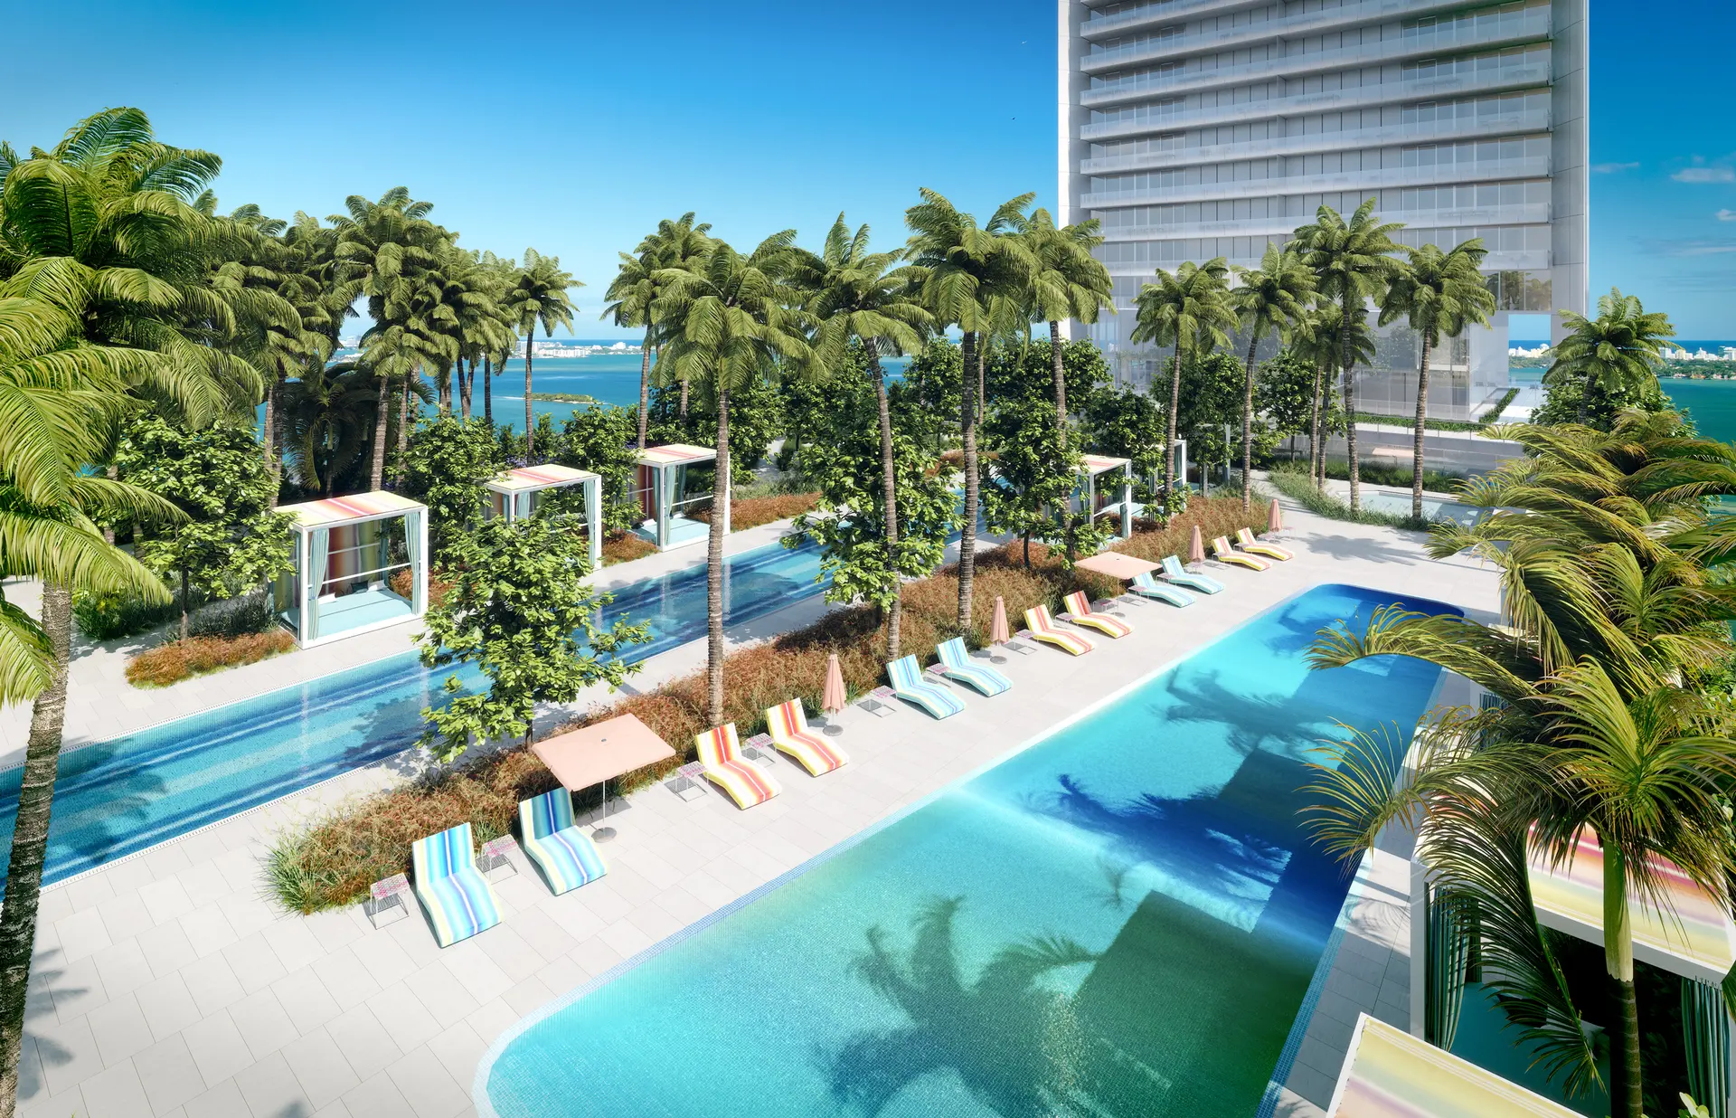
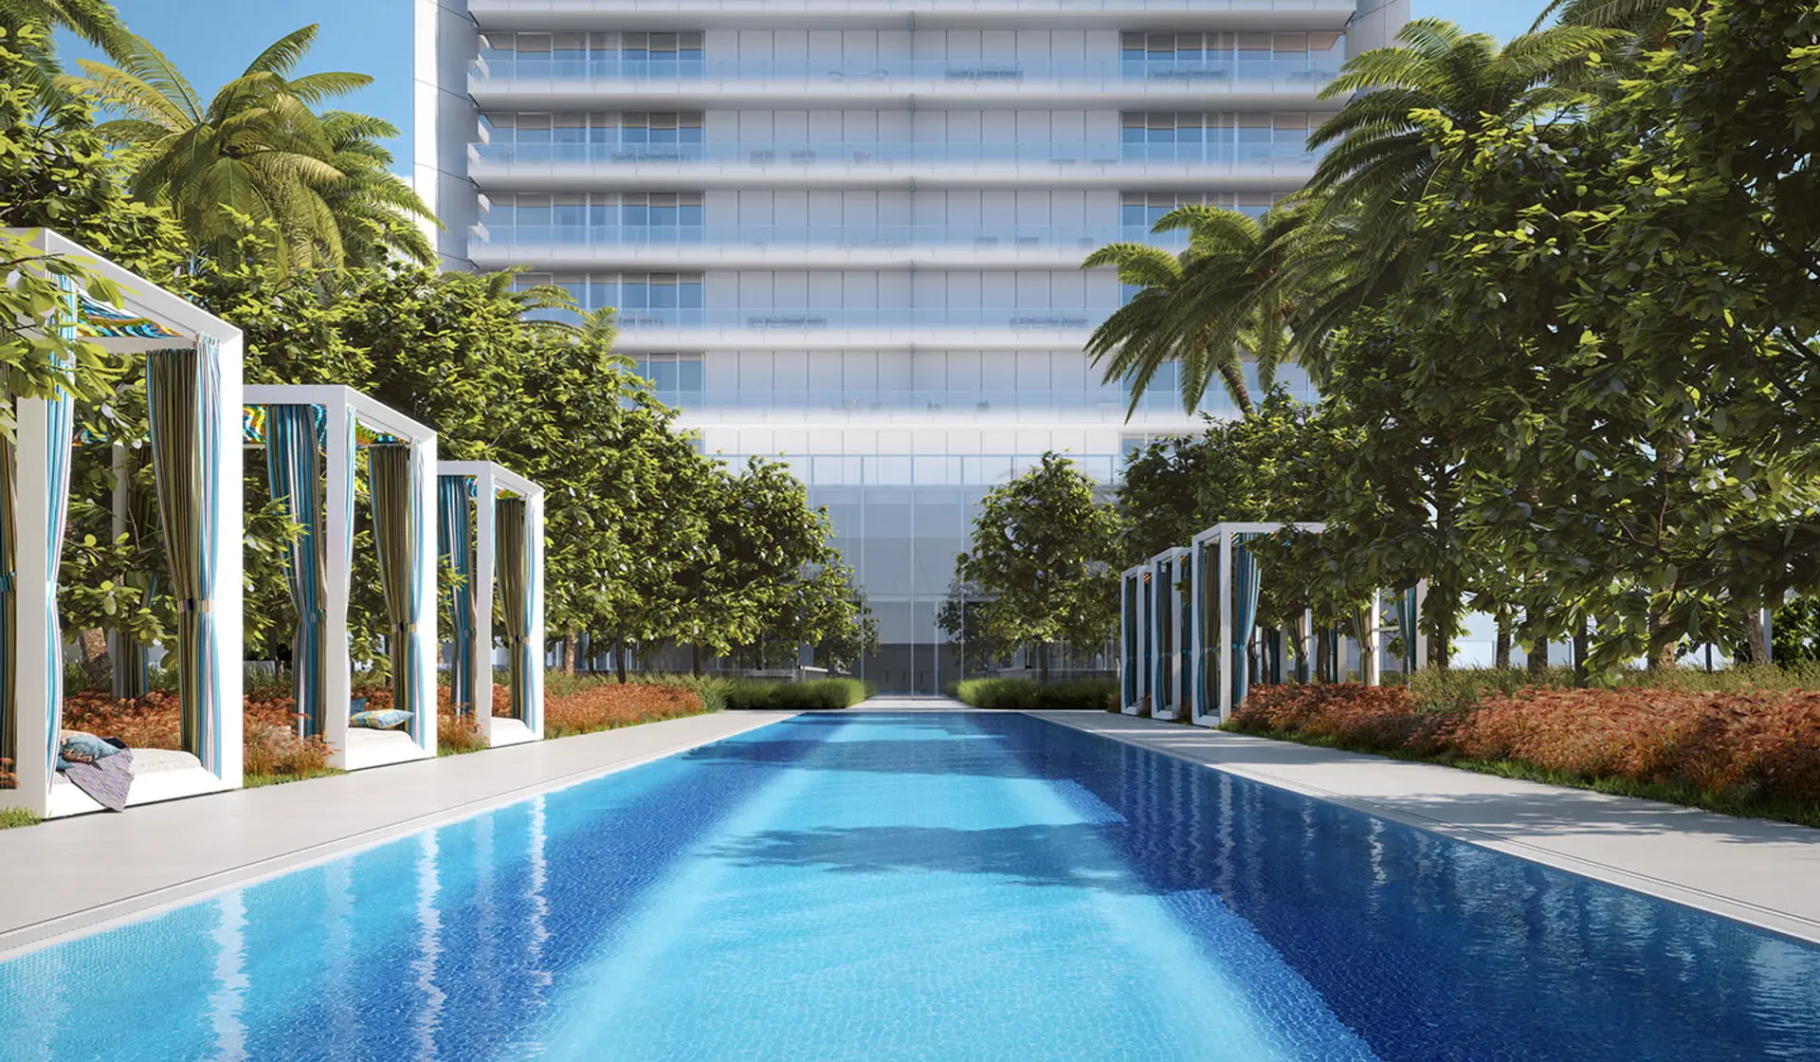
- Olympic-length lap pool
- Lounge pool
- Outdoor whirlpool spa
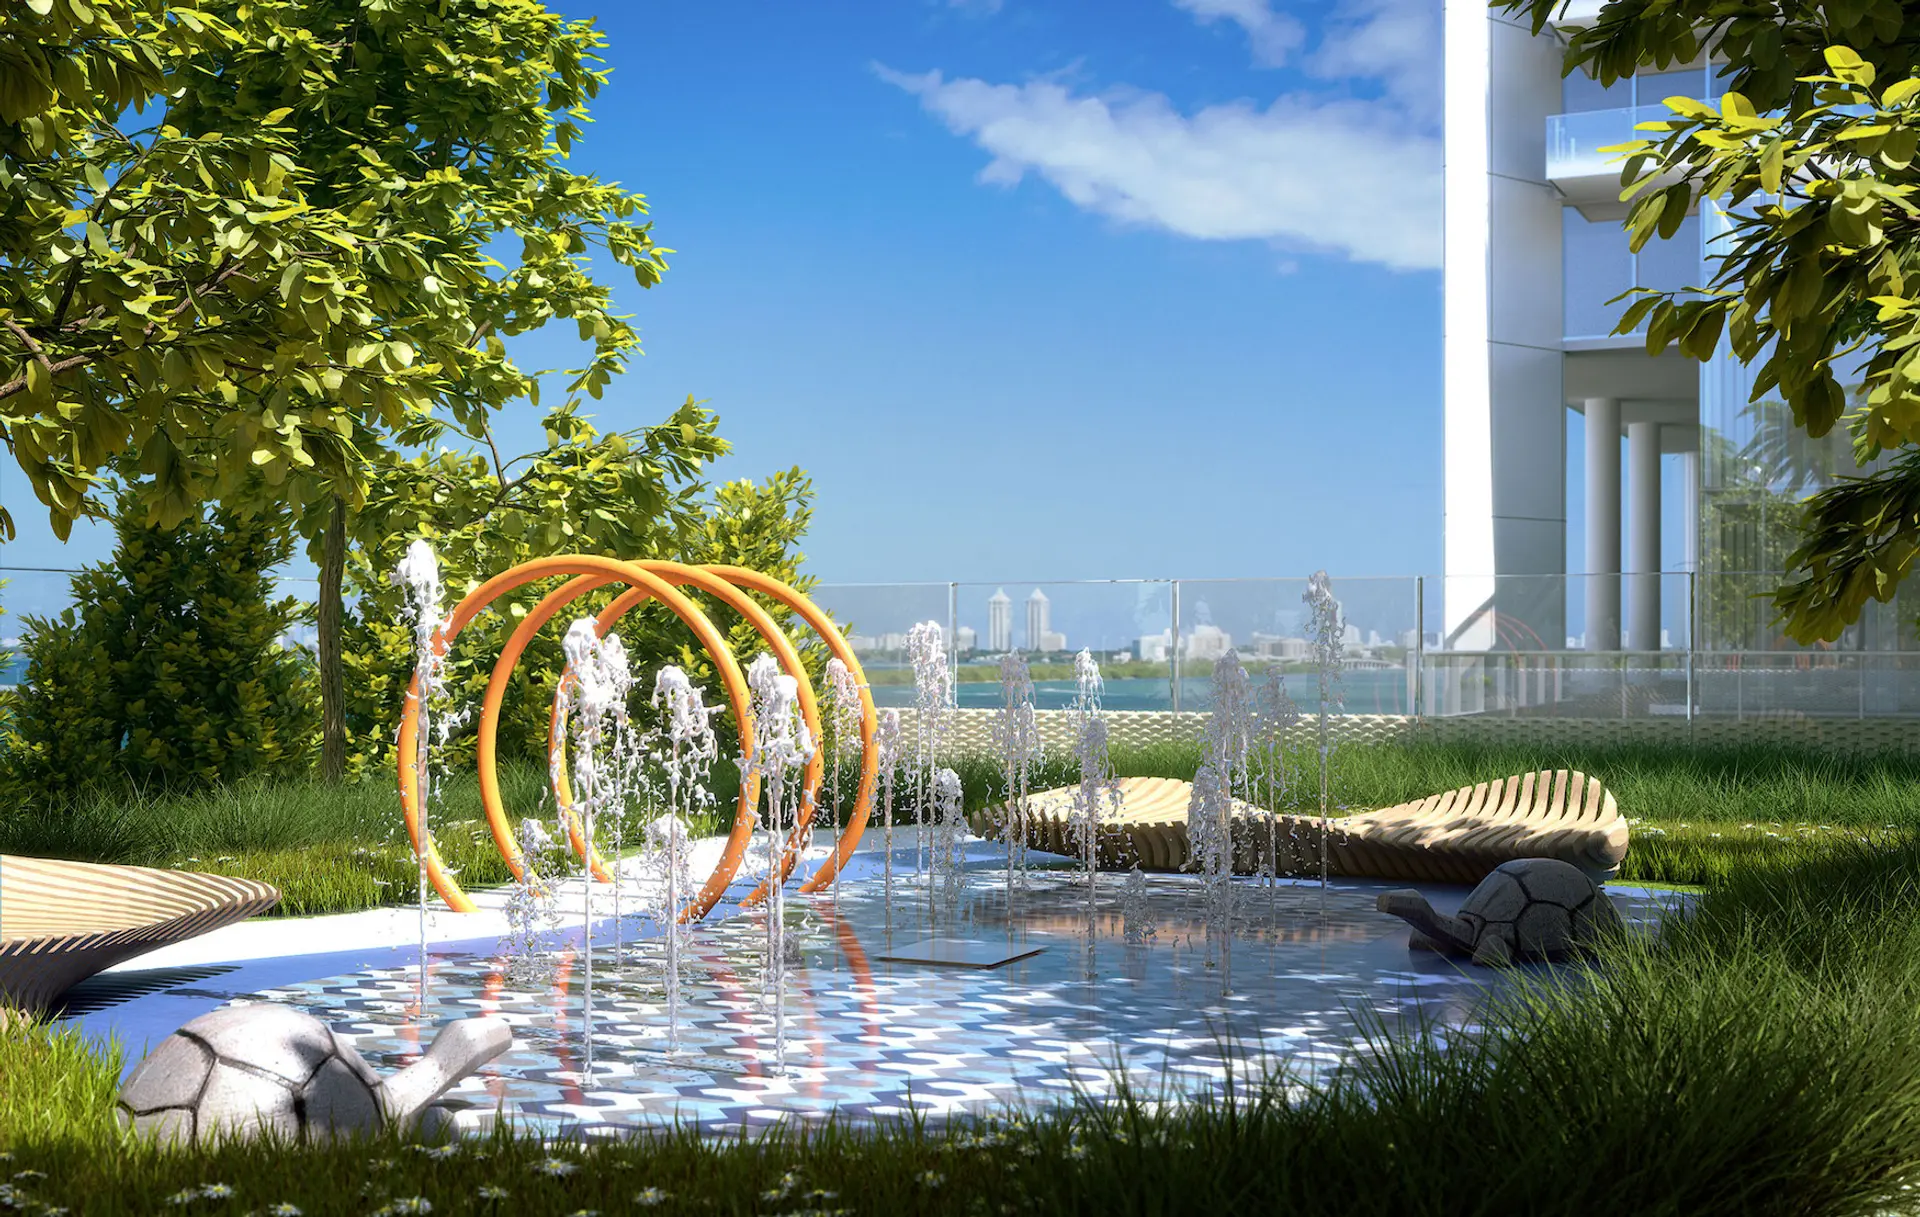
- Kids’ splash-pad water play area
- Outdoor barbecue and bar cabana for al fresco dining
- Two poolside resident lounges
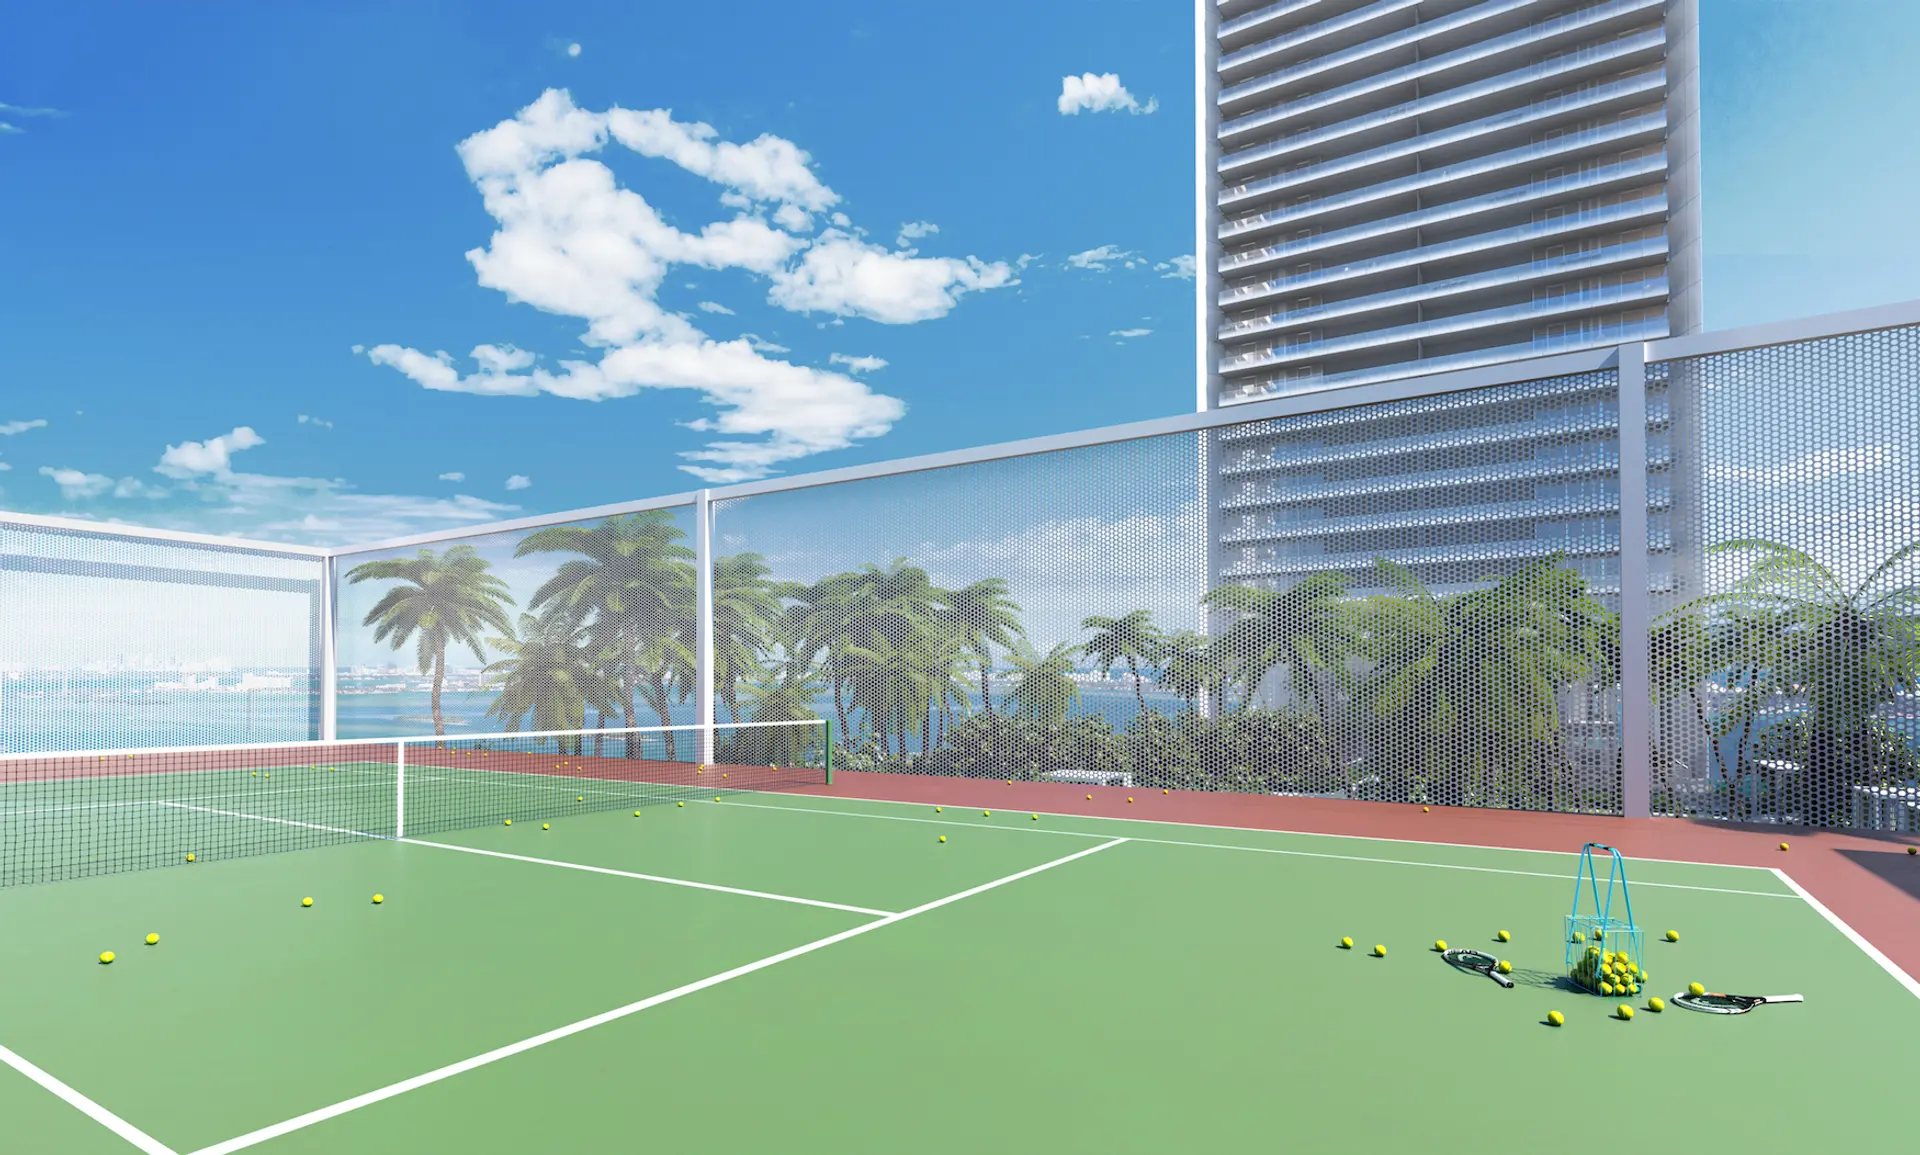
- Elevated tennis court