


Deweloper
JDS Development Group
Architekt
ODP Architects
Projektowanie wnętrz
Sofield Architects
O nas
Major Residences Brickell
888 Brickell Avenue, Brickell, FL
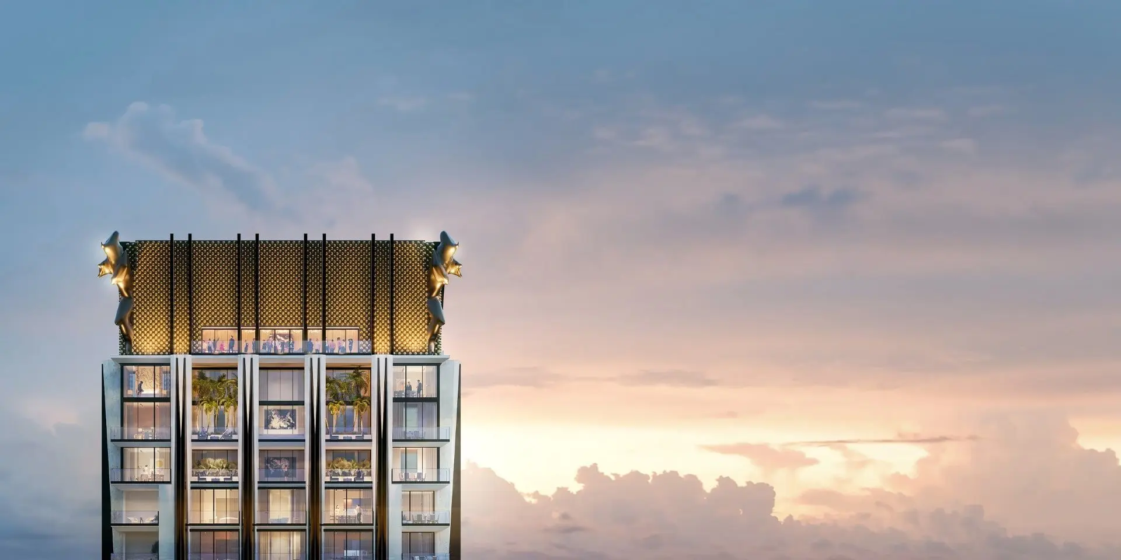
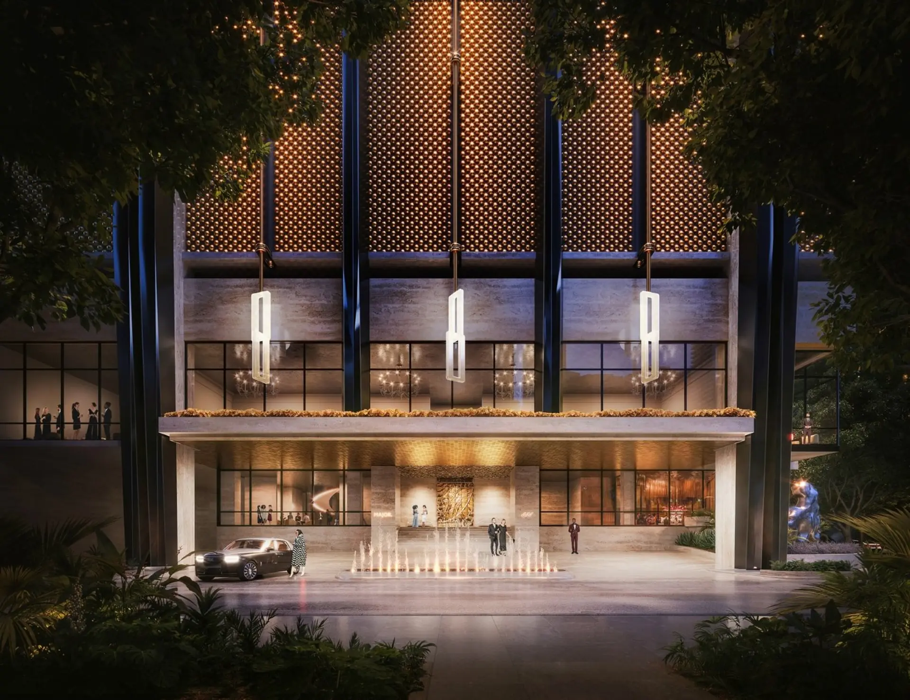
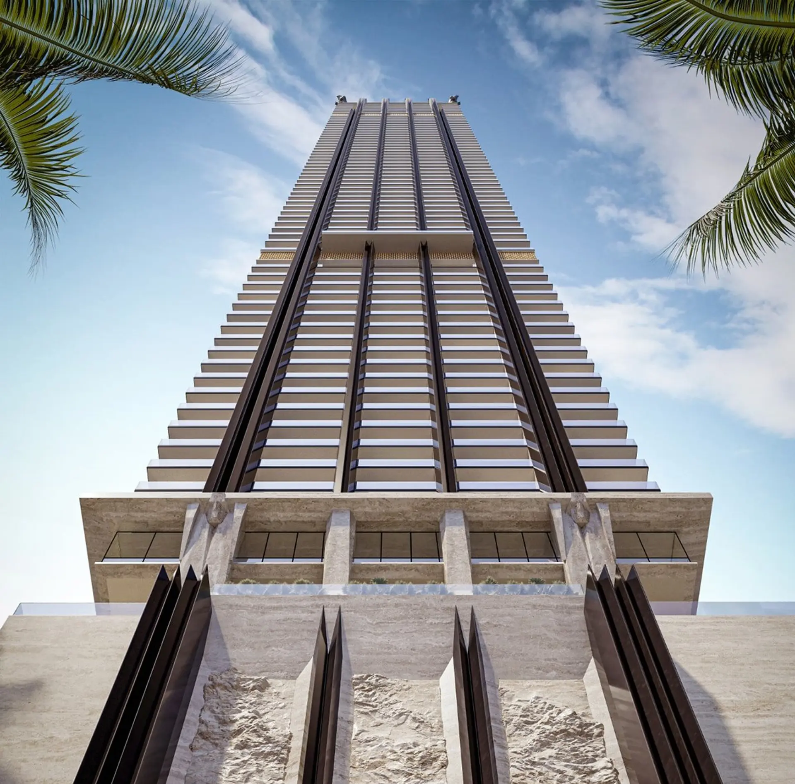
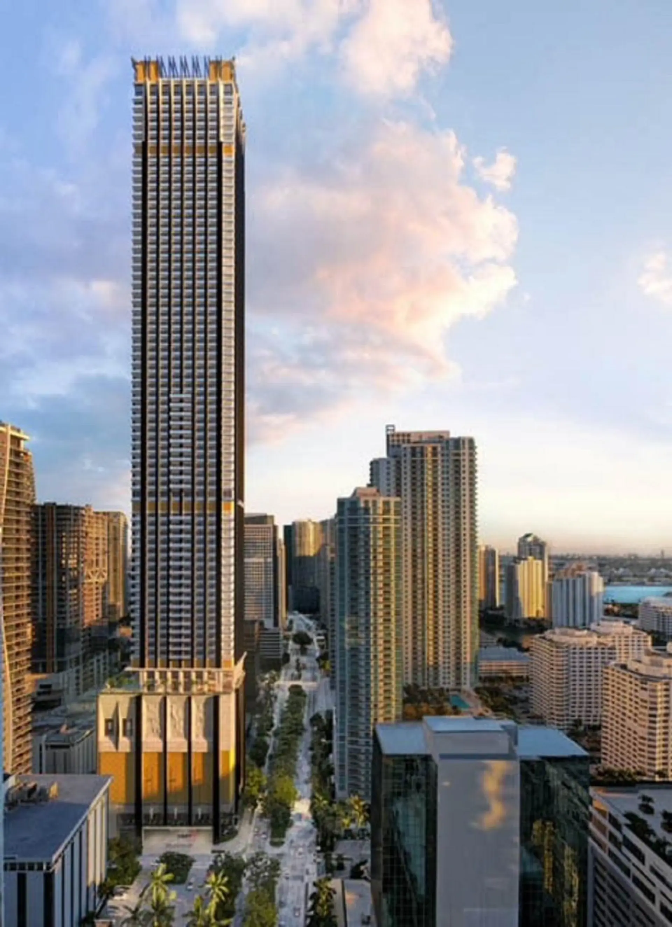
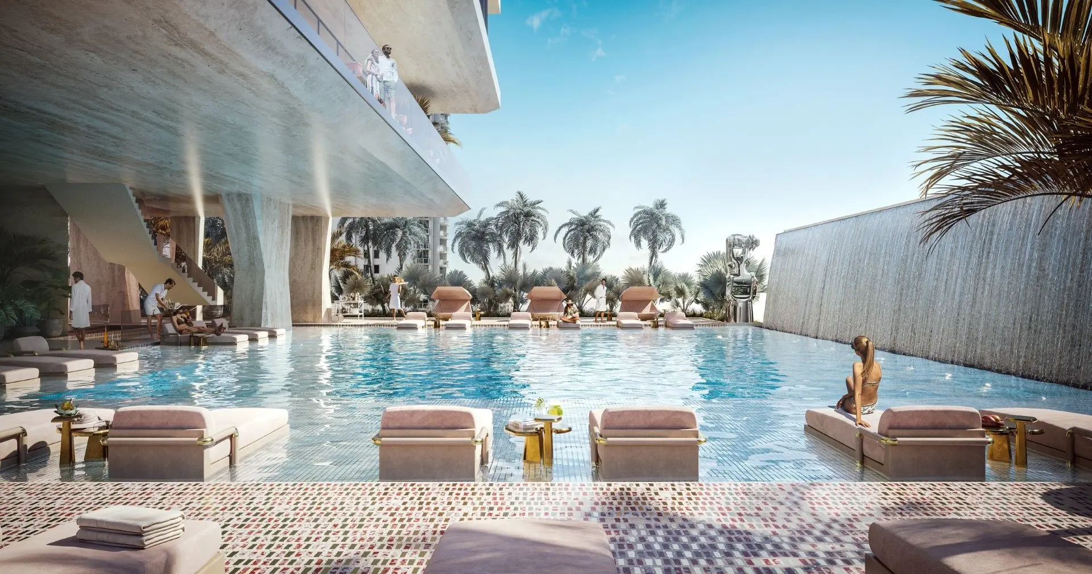
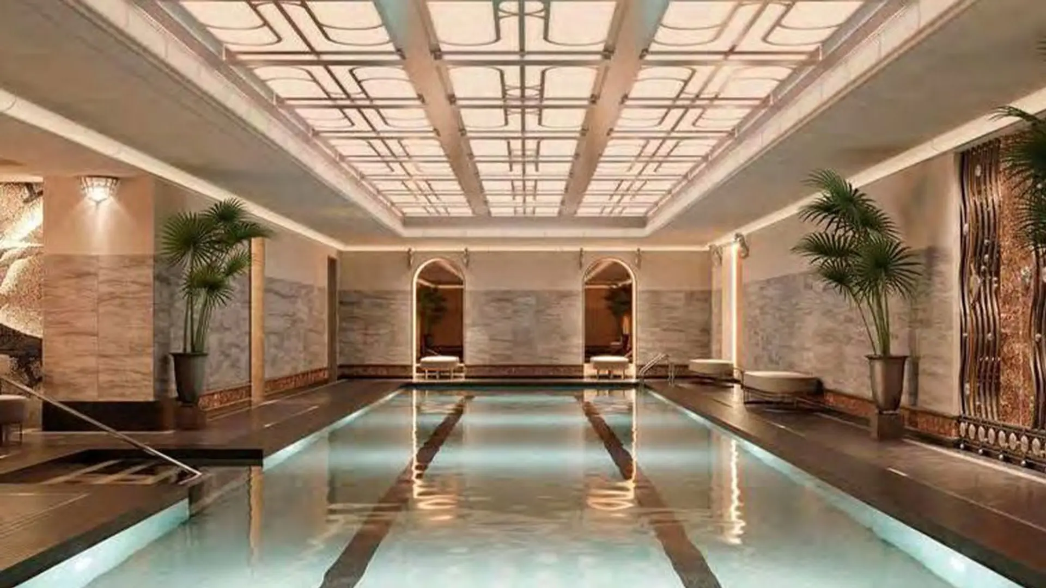
Sama wieża będzie miała fasadę z kremowego trawertynu i wysokich kolumn ze stali o wysokim połysku, wyrażających trwałość i solidność, a jednocześnie nadających jej wyraźny, pionowy wygląd graficzny, który odróżnia ją od szklanych i tynkowanych sąsiadów. Ta spektakularna superwysoka wieża będzie wyposażona w wyjątkowy, zbytkowny basen w srebrno-złotej kolorystyce, podjazd (porte cochere) wykończony płatkami złota i obłożony monolitycznymi płytami trawertynu oraz najbardziej imponującą w Miami ofertę gastronomiczną i rozrywkową spośród wszystkich budynków w mieście, z najlepszą gościnnością, wieloma restauracjami i spektakularnymi klubami nocnymi.
Key Building Details
$1.8M – $4.2M
Call Agent for Info on HOA.
1,285–11,150 ft²
259
90
Harmonogram depozytów
20% Deposit at Contract
10% Deposit at Groundbreaking (4th Quarter of 2022)
20% at Topping Off
Balance at Closing (1st Quarter of 2026)
Gallery
Major Residences Brickell
Legal Disclaimer
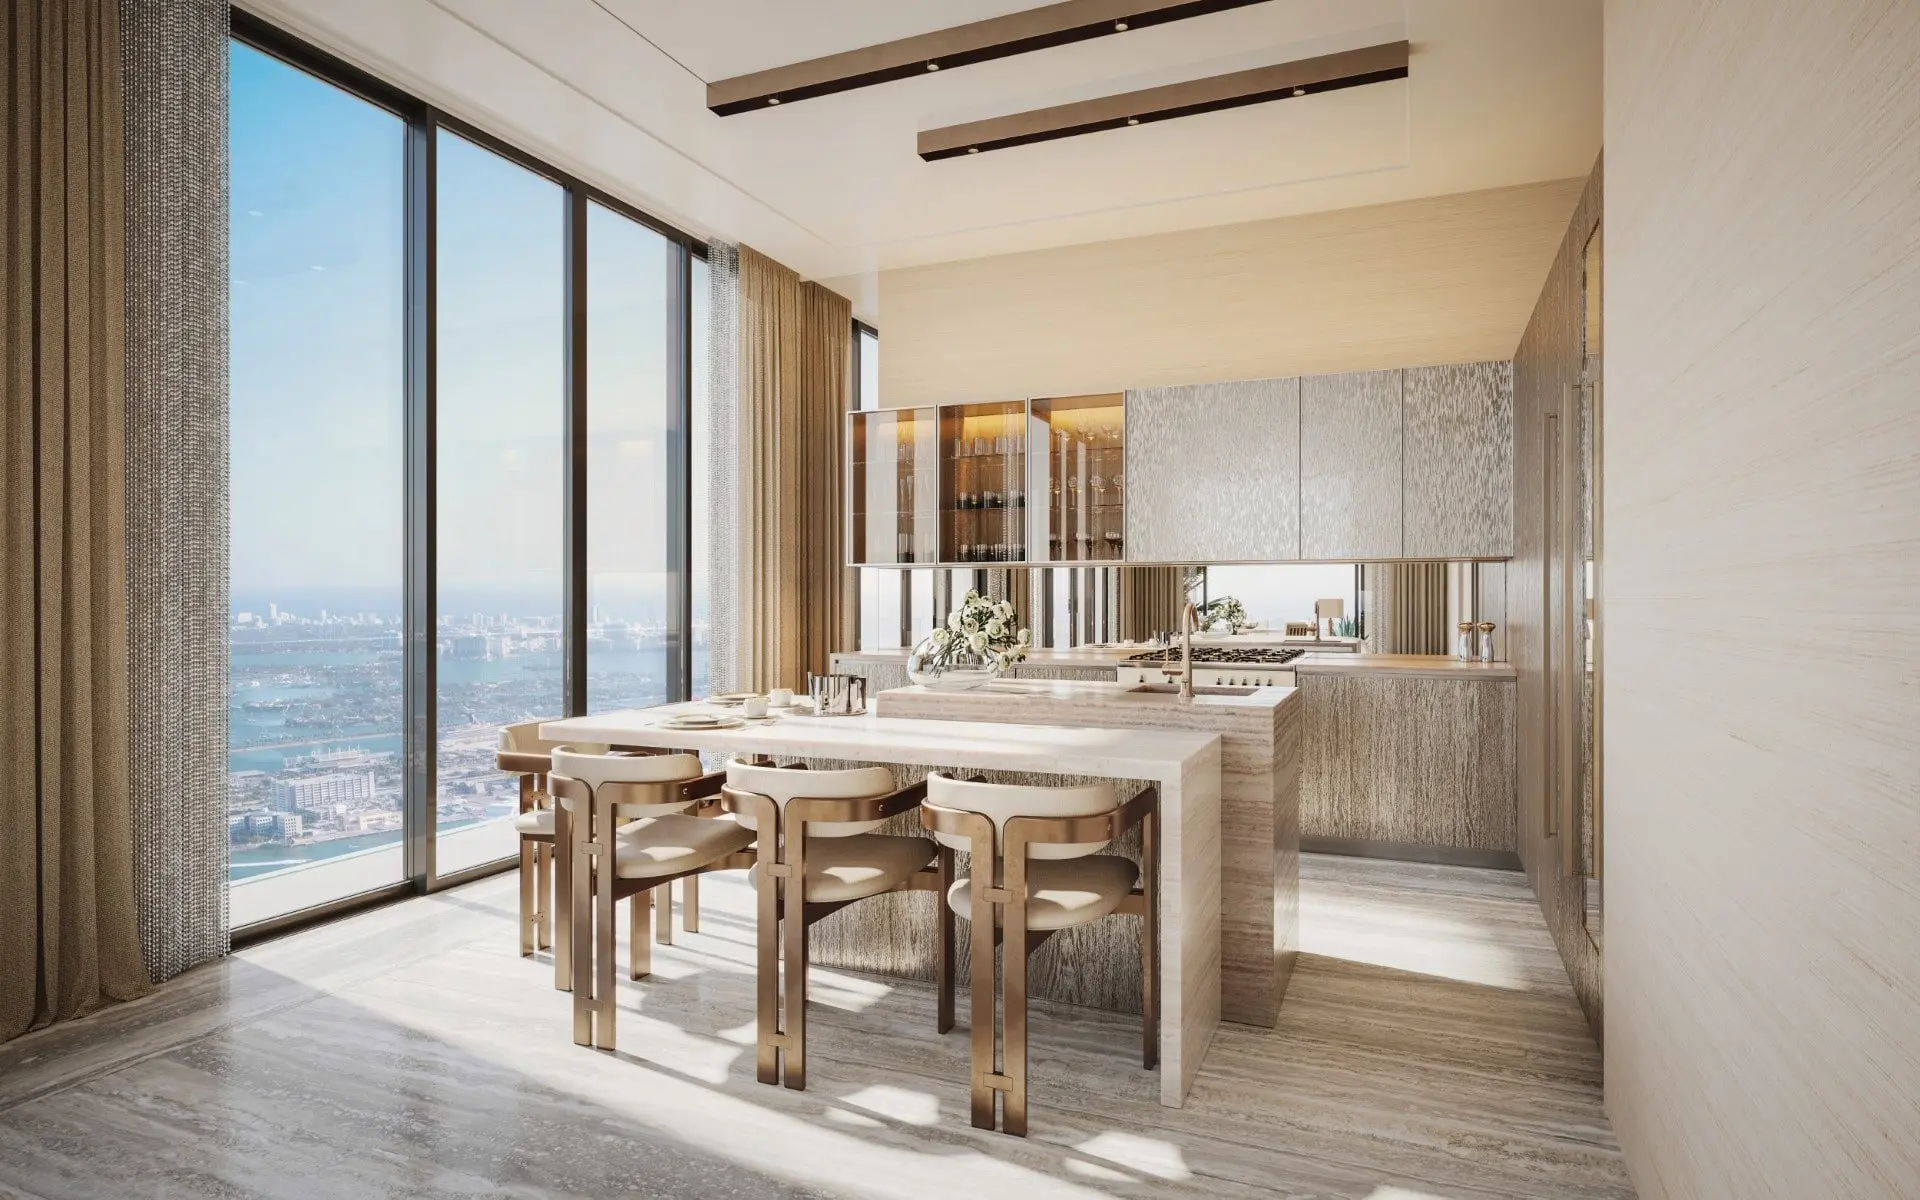
Images are for illustration purposes only and may not reflect the actual finished product.

Najważniejsze
Major Residences Brickell
- AMENITIES AND BUILDING FEATURES
- Each residence includes a Major membership package, featuring: hotel amenities, room service from in-house MFG restaurants, 888 Chinese Restaurant Access, MAJOR Pool Club Access, Valet Parking, Rolls Royce House Cars, Exclusive access and incentives at Major Food Group locations worldwide.
- Porte Cochere arrival below a gold Beaded Decorative Screen and custom pendants
- Rolls Royce House Cars
- Valet Service
- Signature Major Food Group Restaurant
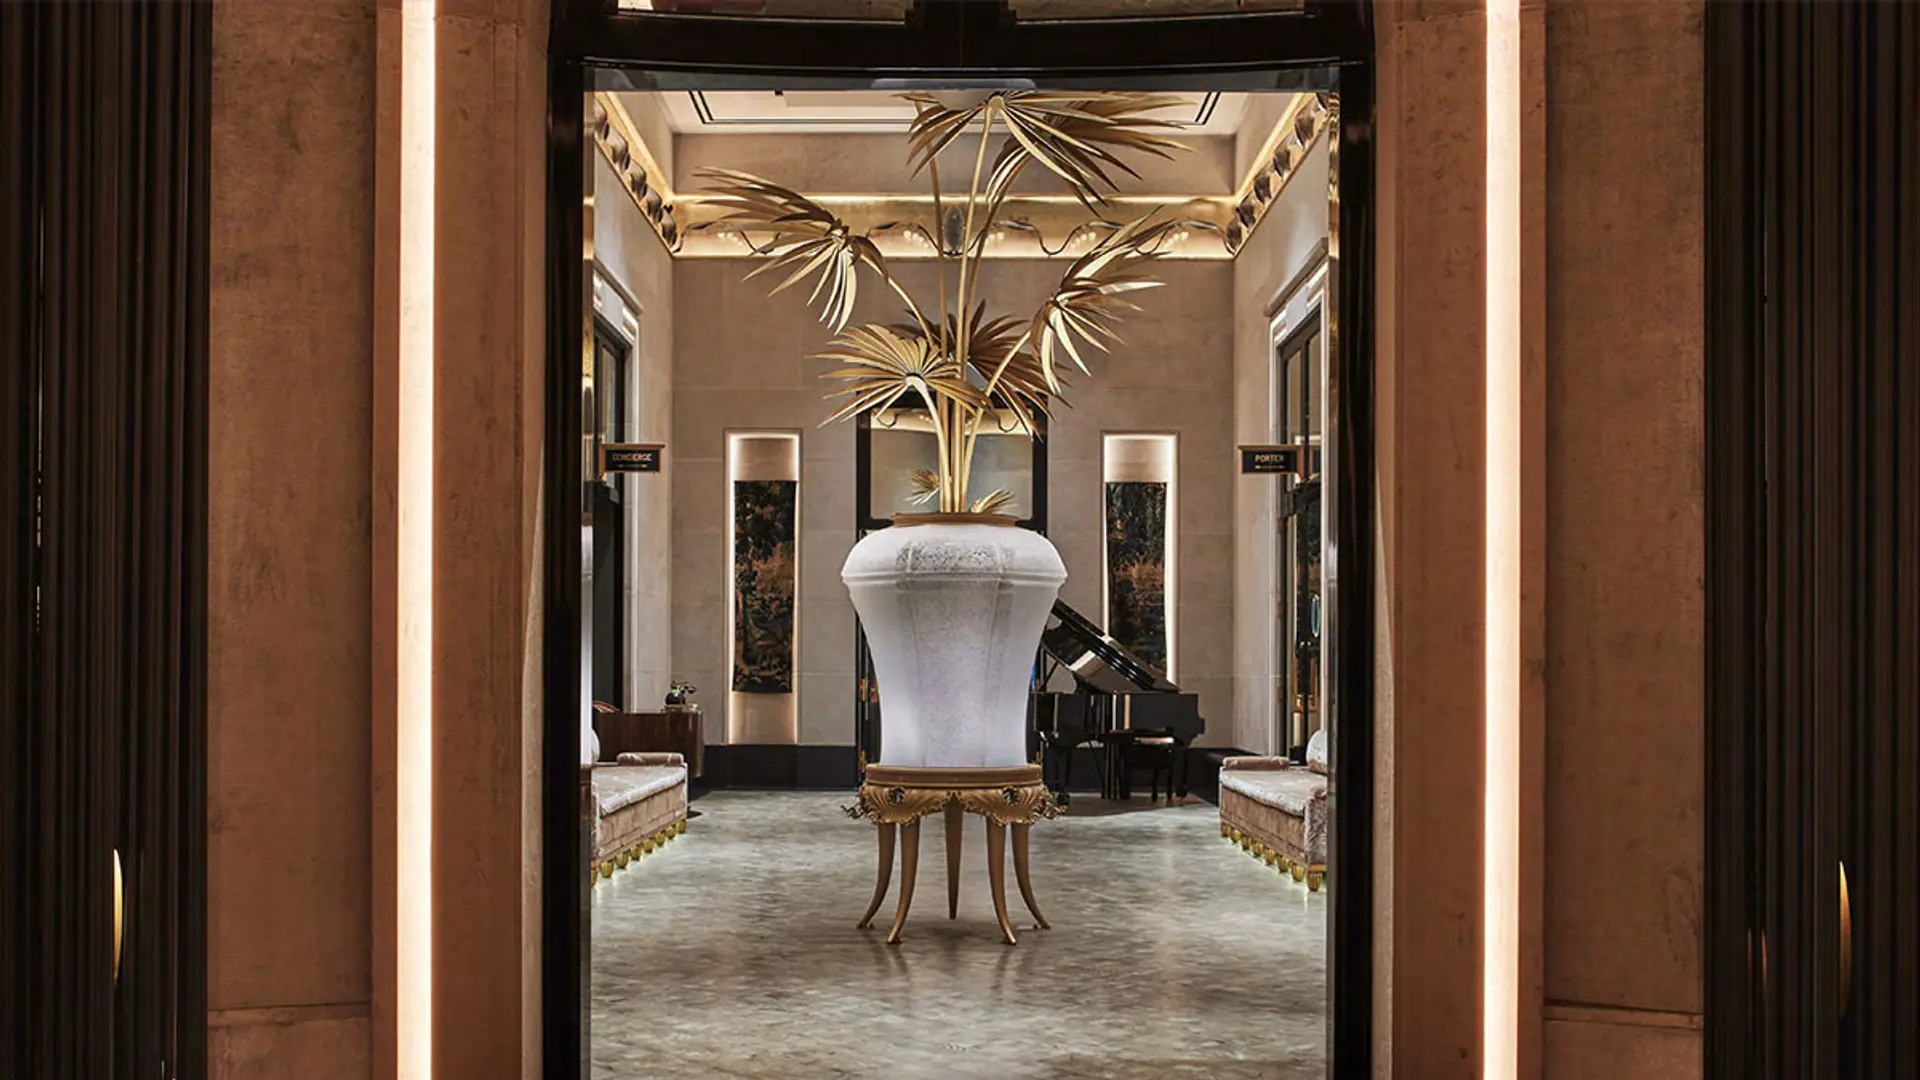
- Double-Height Grand Lobby with two bars
- Double-Height Indoor Padel Court
- Fitness Center
- Boxing Studio
- Golf Simulator
- Yoga & Pilates
- Cold & Hot Plunge Pools
- Recovery Spa, Juice Bar, IV Therapy, Bespoke Massages, and more
- Barber Shop
- 3,900 SF pool deck
- Water lounge chairs
- Grand Pool Bar with Poolside Service
- Pool Deck Restaurant designed by Ken Fulk
- Indoor / Outdoor Restaurant designed by Ken Fulk
- Private Cabanas w/ flexible shade devices
- 44’ Lap Pool
- Lounge Spaces
- Meeting rooms & Office Suites
- Screen Room
- 5,000 SF Event Space with Outdoor Terrace
- Demo Kitchen & Private Dining
- Event/Theatre Space
- Recording Studio
- Pool Tables & Cigar Room
- Wine Cellar
- Major Food Club Pool Club Restaurant & Bar for all-day dining
- 888 Chinese Restaurant
Available Listings
Major Residences Brickell
| Lokal | Cena £ | MLS # | Sypialnie | Baths | ft² | Date Listed | |
|---|---|---|---|---|---|---|---|
 | Unit 903 | $849,000 | A12109051 | 2 | 2 | 1280 ft² | 19 paź 2026 |
 | Unit 3007 | $1,349,000 | A12093723 | 2 | 3 | 1650 ft² | 23 wrz 2026 |
 | Unit 508 | $1,299,000$1,199,000 | A12061554 | 2 | 3 | 1640 ft² | 13 sie 2026 |
 | Unit 1002 | $564,999$595,000 | A12025747 | 1 | 2 | 780 ft² | 29 cze 2026 |
 | Unit 1010 | $870,000 | A12038583 | 2 | 2 | 1310 ft² | 22 cze 2026 |
 | Unit 807 | $1,100,000$1,175,000 | A11990997 | 2 | 3 | 1650 ft² | 29 mar 2026 |
 | Unit 1807 | $1,150,000$1,275,000 | A11880248 | 3 | 3 | 1650 ft² | 17 wrz 2025 |
 | Unit 1005 | $5,000 | A12103474 | 1 | 2 | 780 ft² | 8 paź 2026 |
 | Unit 3007 | $7,250 | A12094038 | 2 | 3 | 1650 ft² | 23 wrz 2026 |
 | Unit 1600 | $4,700$4,900 | A12068087 | 2 | 3 | 1410 ft² | 18 sie 2026 |
 | Unit 2510 | $5,000 | A12034025 | 2 | 2 | 1310 ft² | 9 cze 2026 |
 | Unit 609 | $4,900$5,200 | A12015115 | 2 | 2 | 1310 ft² | 8 maj 2026 |
 | Unit 2802 | $17,250$15,000 | A12007071 | 3 | 5 | 3310 ft² | 24 kwi 2026 |